
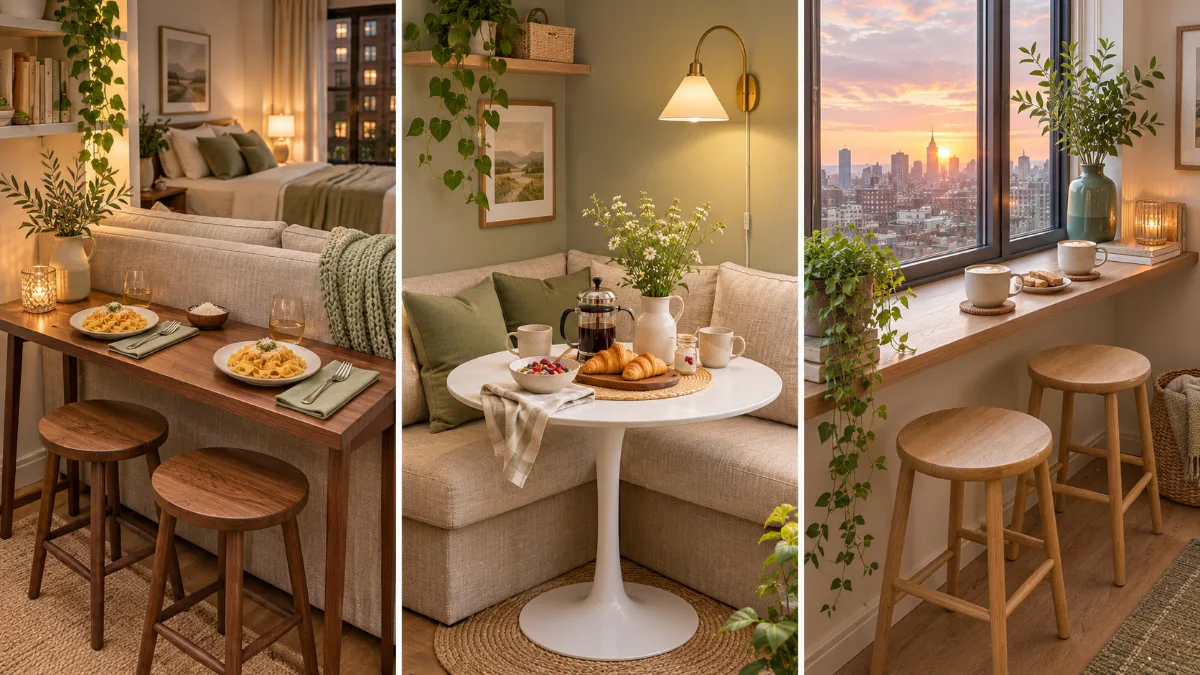
Dinner in a small apartment usually happens on the sofa. There’s a plate balanced on one knee and a glass on the floor where someone will kick it. Nobody plans it that way. The floor plan just never left room for a dining table, so the habit sets in on its own.
The usual advice doesn’t help much. “Get a smaller table” sounds simple until you realize a small table still needs chairs, and chairs need room to pull out. In a studio or one-bedroom, every inch is already doing two jobs.
A real place to eat doesn’t need a real dining room, though. It needs the right shape in the right spot: a table that folds, a ledge that was already there, a counter you can stretch, or a corner you’ve been ignoring.
These small apartment dining table ideas are built around actual floor plans, renter rules, and normal budgets. Each one comes with a quick visual so you can tell at a glance whether it fits your space.
1. Keep a Drop-Leaf Table Half Folded Against the Wall
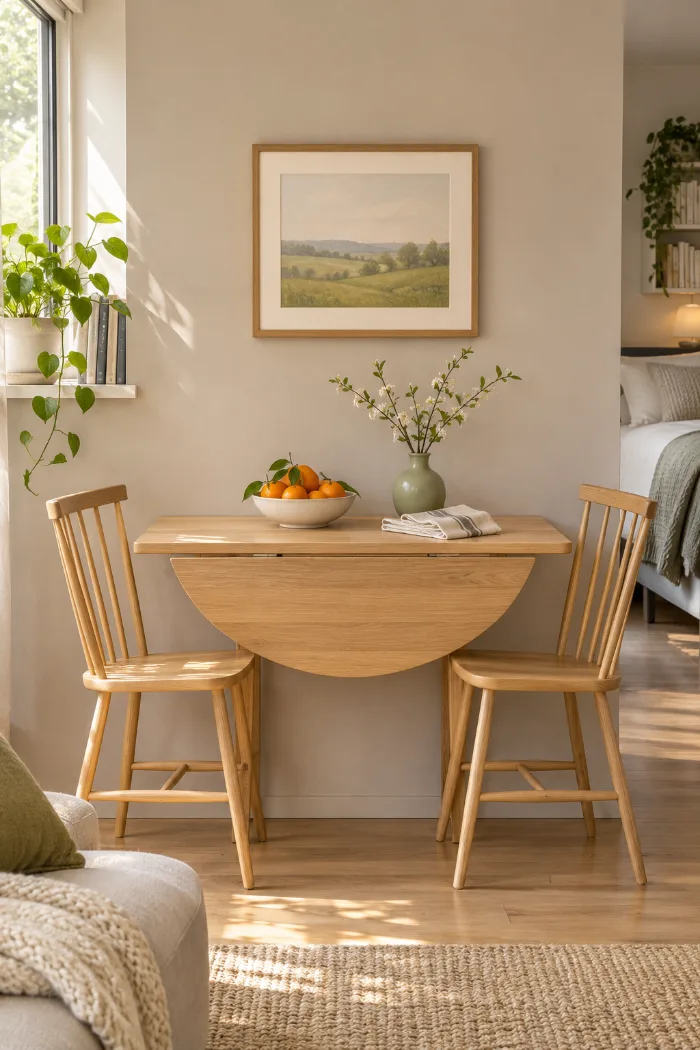
You get a two-person table every day and a four-person table when friends come over, all from one piece of furniture.
Push the table flat against the wall with one leaf down. That gives you a narrow surface for two, and the dropped side stays out of your walkway. When guests show up, pull it out from the wall, lift the second leaf, and borrow chairs from around the apartment.
A few things make it work better:
- Pick a gateleg style, where a leg swings out under the leaf, so it doesn’t wobble.
- Hang two folding chairs on hooks in a closet for the nights you need four seats.
- Choose rounded corners if the table sits near a door you walk past all day.
Most people never fold it all the way, and that’s fine. Half open is the everyday setting.
2. Mount a Fold-Down Table That Disappears After Dinner
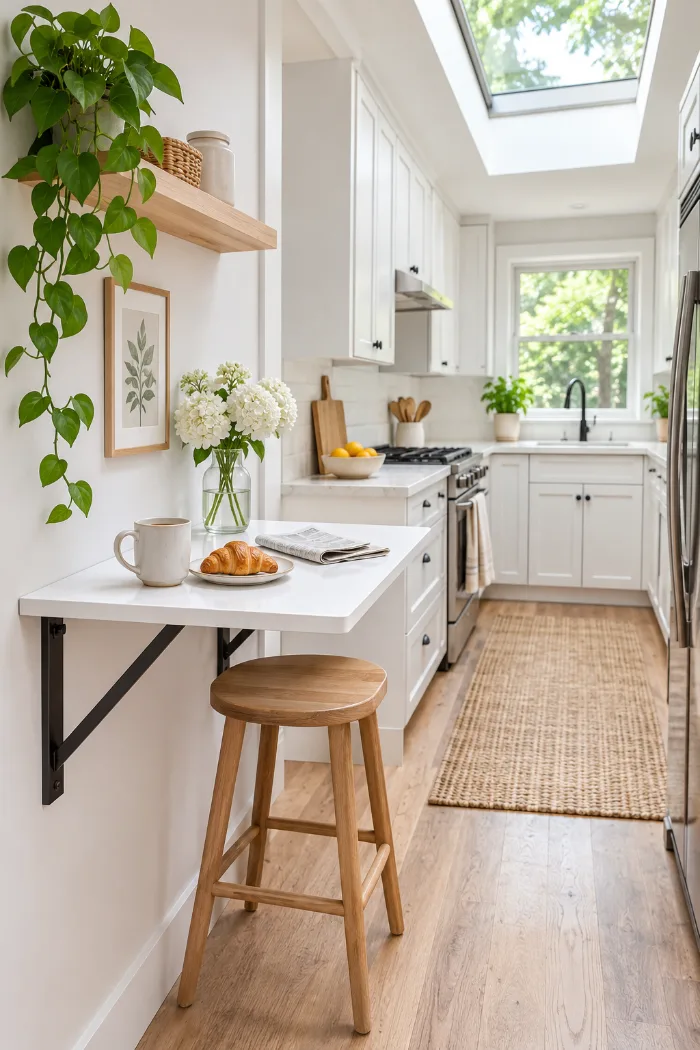
The narrow strip of wall that’s too tight for furniture is often the best spot for a table that’s only there half the time.
A fold-down wall table hangs flat, just a few inches deep, and drops open on brackets when you need it. Closed, it looks like a shelf. Open, it seats one or two for breakfast or a laptop session.
It suits:
- Galley kitchens with one blank wall
- The gap between the sofa and the front door
- Anyone who eats alone most nights
Renters should check the lease first. Many landlords are fine with a few screw holes you patch on move-out, but ask before you drill.
How to put one up safely
Find two studs with a stud finder and mark them at regular table height, roughly where your old dining table top would sit.
Screw the brackets or mounting rail into the studs, and check it with a level before the final turn.
Fold it open and press down on the far edge with real weight before you trust it with a full plate.
On move-out day, fill the holes with spackle, sand it flat, and dab on matching paint.
3. Run a Counter-Height Bar Along the Back of Your Sofa
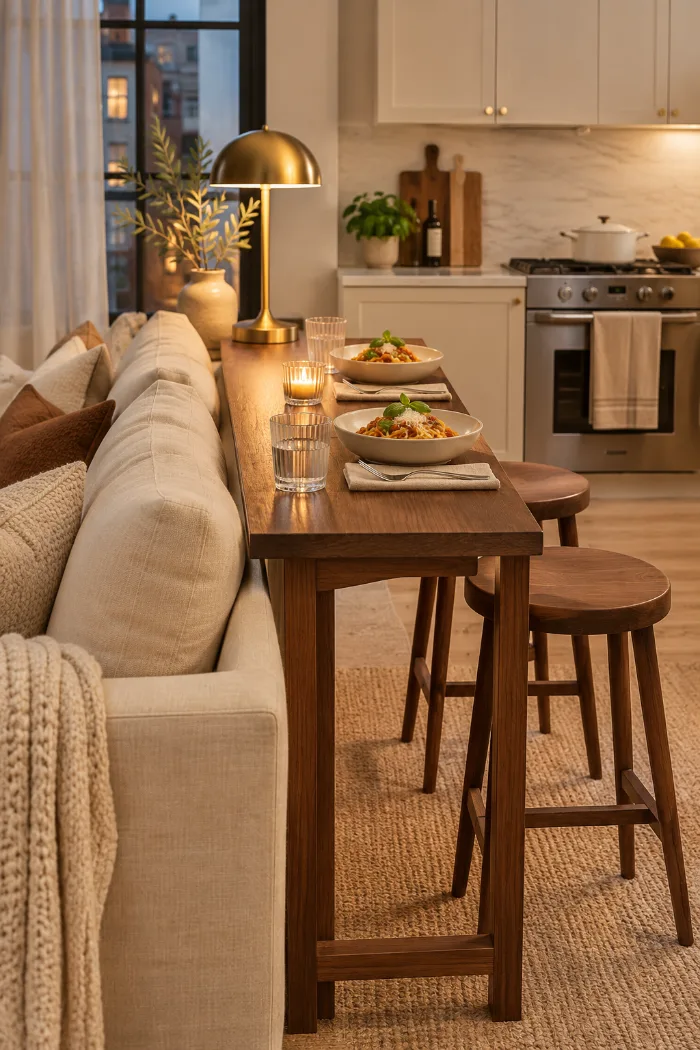
Most people float the sofa in the middle of a studio and leave the back of it bare. That long empty strip is a dining table waiting to happen.
Set a narrow bar table right against the back of the sofa, tall enough to rise above the cushions. Add two or three stools on the far side. Now you eat facing the kitchen instead of the TV, and the sofa gets a finished edge.
What to look for:
- A top slim enough to keep the path clear but deep enough for a dinner plate
- A small lip on the sofa side so crumbs and forks don’t slide into the cushions
- Stools without backs, so they slide all the way under
During the day it holds a lamp and the mail. At night it’s dinner.
The sofa floats with a bare back. Plates sit on knees, drinks go on the floor, and the space behind it is just a path to the fridge.
A slim bar lines the sofa back with two stools tucked under. The living area and the dining spot now share one footprint, and the room reads as two clear zones.
4. Turn a Rolling Kitchen Cart Into a Two-Seat Island
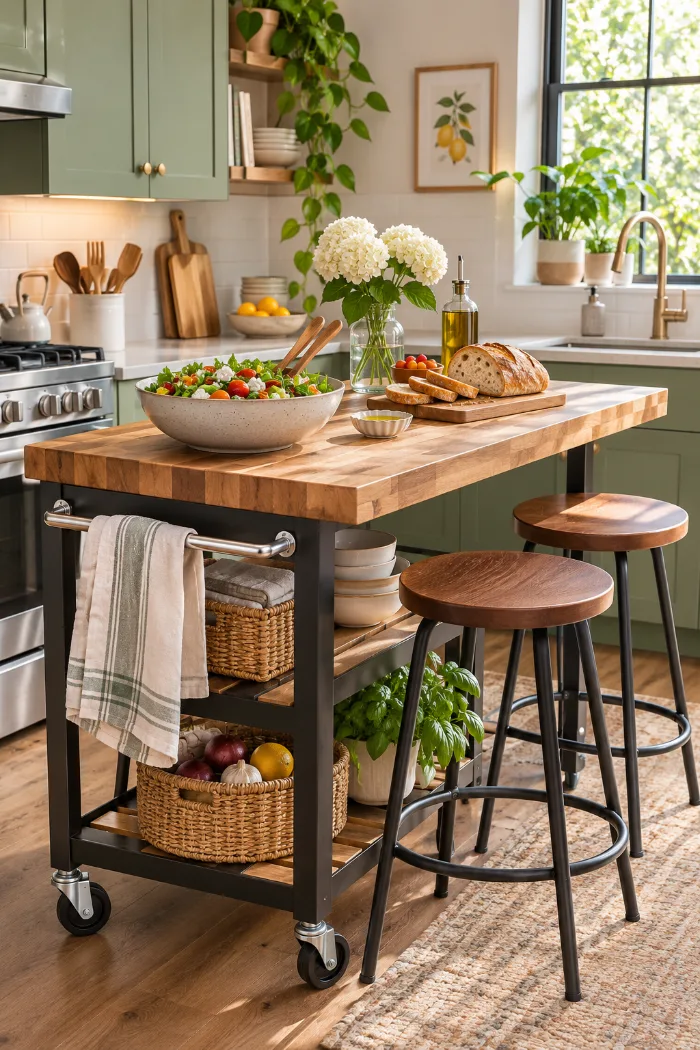
Anything with locking wheels can be a dining table if it’s the right height.
A sturdy kitchen cart with a butcher block top sits against the wall most of the day, then rolls out for dinner. Add two counter stools and it works like a tiny island. You get prep space, storage on the bottom shelf, and a place to eat, all in about the footprint of a small dresser.
How it earns its spot through the day:
- Morning: parked by an outlet as a coffee station
- Cooking: extra counter right next to the stove
- Dinner: rolled to open floor with the stools pulled up
The one catch is legroom. A low shelf can bump knees, so sit at it in the store if you can.
Before a cart becomes your table, check for
5. Tuck a Round Pedestal Table Into a Corner With a Bench
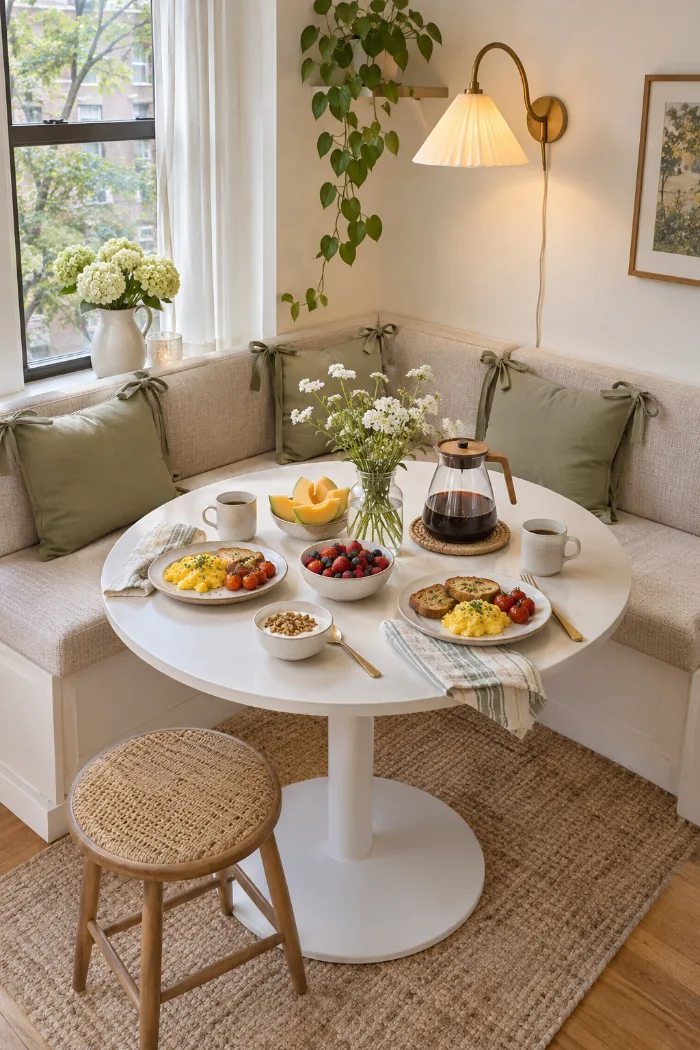
A square table looks like the obvious fit for a corner. In a small room, it usually isn’t.
Square corners stick out into the walkway, and four legs fight with every knee and chair. A round table on a single pedestal base solves both problems. Slide an L-shaped bench, or two short benches, into the corner behind it, and people scoot in from the open side.
Why this pairing works in tight rooms:
- Nobody needs space to push a chair back on the wall sides.
- The pedestal lets people sit anywhere around the edge.
- The open side stays clear for walking.
It’s the closest thing to a diner booth you can fit into a one-bedroom.
6. Build a Window Ledge Bar With Two Backless Stools
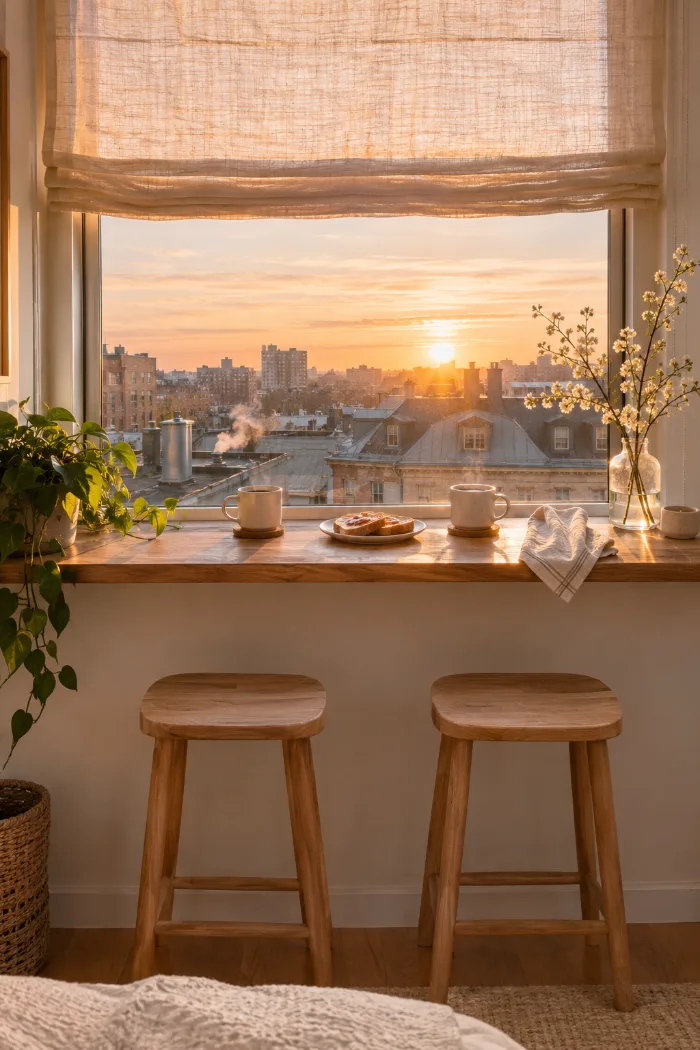
Look at the window you walk past every day. The wall under it is usually empty, and that view is the best seat in the apartment.
A window bar is a long, sturdy board on heavy shelf brackets, set below the sill at stool height. Two backless stools slide under it. You eat looking out instead of at a wall, and a small studio feels a lot less boxed in.
To set it up:
- Measure the window width and get a board to match.
- Screw the brackets into studs at a height that suits your stools.
- Seal the top with a clear finish so spills and window condensation don’t stain it.
Morning coffee here beats coffee on the sofa, every time.
💡 Quick Tip
Check what’s under the window before you pick a height. A radiator or heating vent needs open air around it, so keep the board above it and leave a gap at the back. If strong afternoon sun hits that window, hang a light linen shade so dinner doesn’t turn into a squint.
7. Let One Extendable Table Be Your Desk and Your Dinner Spot
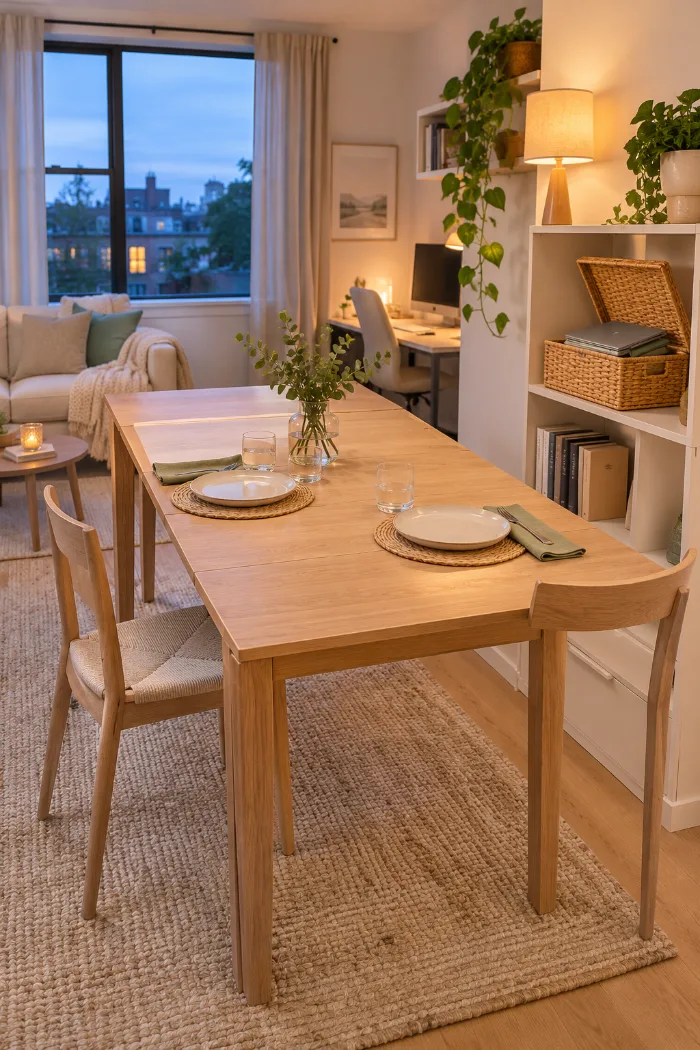
It’s 6:30. The laptop is still open, and dinner is cooling on the stove because the only table is covered in sticky notes.
One table can do both jobs if you give it a clear switch. An extendable table stays small during the workday. At dinner the leaf comes out, and that extra space is for plates only. Opening it becomes the signal that work is over.
Keep the work kit small:
- Laptop, charger, one notebook, one cup of pens
- Everything else on a shelf within reach
You can share the table. You can’t share the surface at dinner.
Keep a lidded basket beside the table so work gear clears off in one sweep.
Pick a top that handles coffee rings and hot dishes, like sealed wood or laminate.
Use a laptop stand that folds flat and slides onto a shelf.
Taping cables to the tabletop. They’ll end up in someone’s pasta.
A glass top if you write by hand. Pens skip and every fingerprint shows.
A full monitor setup. It never gets moved, so the table stops being a table.
8. Push a Table Flush to the End of Your Kitchen Counter
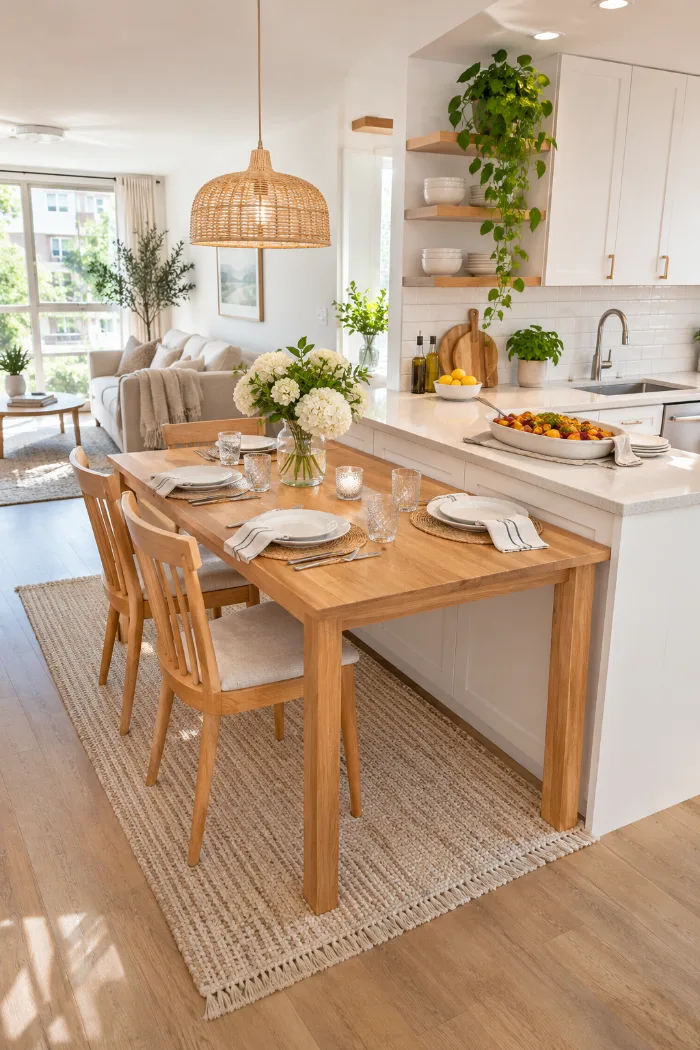
A table pushed up against the end of your counter can match the counter’s height or sit lower than it. That one choice changes how the whole setup feels.
Either way, you get something close to a peninsula without a renovation. The counter turns into a serving ledge, dinner goes on the table in a few steps instead of a trip across the room, and that dead kitchen corner finally gets used.
A few setup notes:
- Keep the walkway side open so nobody squeezes past a chair to reach the fridge.
- Put felt pads under the legs so the table doesn’t creep away from the counter.
- Either match the tabletop to the counter or go clearly different. Close but not quite looks like a mistake.
| Counter height | Table height | |
|---|---|---|
| Seating | Counter stools | Regular dining chairs |
| Look | One long surface, feels built in | A step down, feels like a real dining area |
| Comfort | Good for quick meals | Better for long dinners with guests |
| Best for | Singles and couples who eat fast | Anyone who hosts or likes to linger |
9. Hang a Plug-In Pendant to Mark the Dining Spot
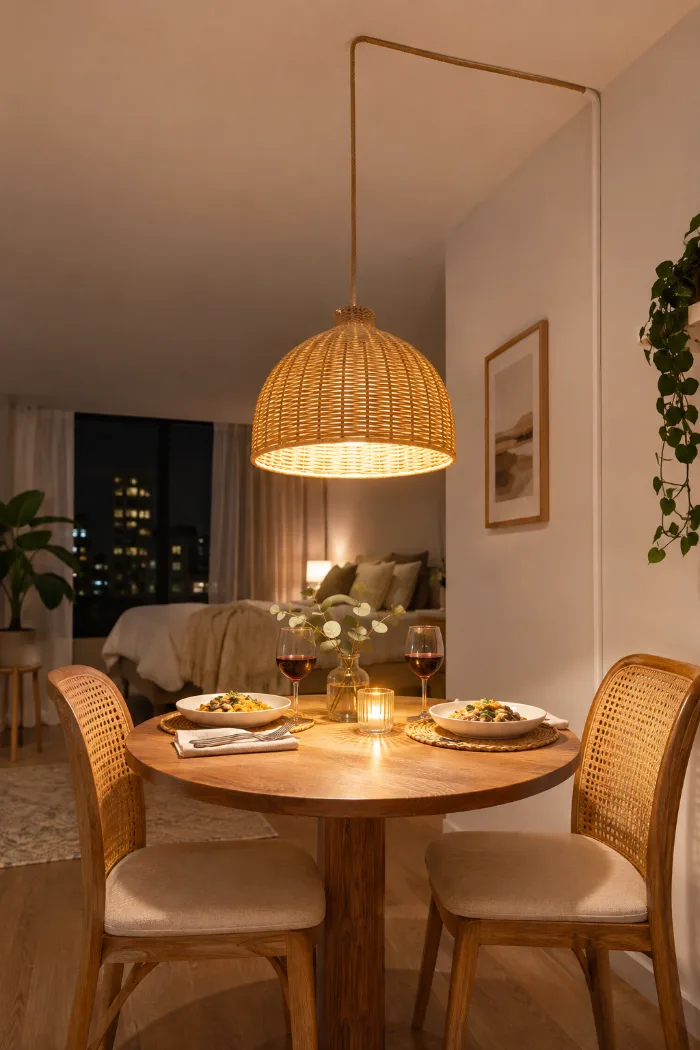
A table without its own light tends to look temporary, like furniture waiting for the moving truck.
A plug-in pendant fixes that without an electrician. It hangs from a ceiling hook, the cord runs along the ceiling and down the wall, and it plugs into a normal outlet. Most have a switch right on the cord.
Get the details right:
- Hang it low enough to light the table but high enough that you can still see the person across from you.
- Hide the cord in a paintable cord cover so it blends into the wall.
- Use a warm bulb. Cool white makes dinner look like a cafeteria tray.
A ceiling hook leaves one small hole, which takes a minute to patch on move-out day.
Center the light over the table, not the room. In an open studio, that pool of light is what tells everyone where the dining room starts and stops, even with no walls around it.
10. Swap Your Coffee Table for a Lift-Top That Rises to Eating Height
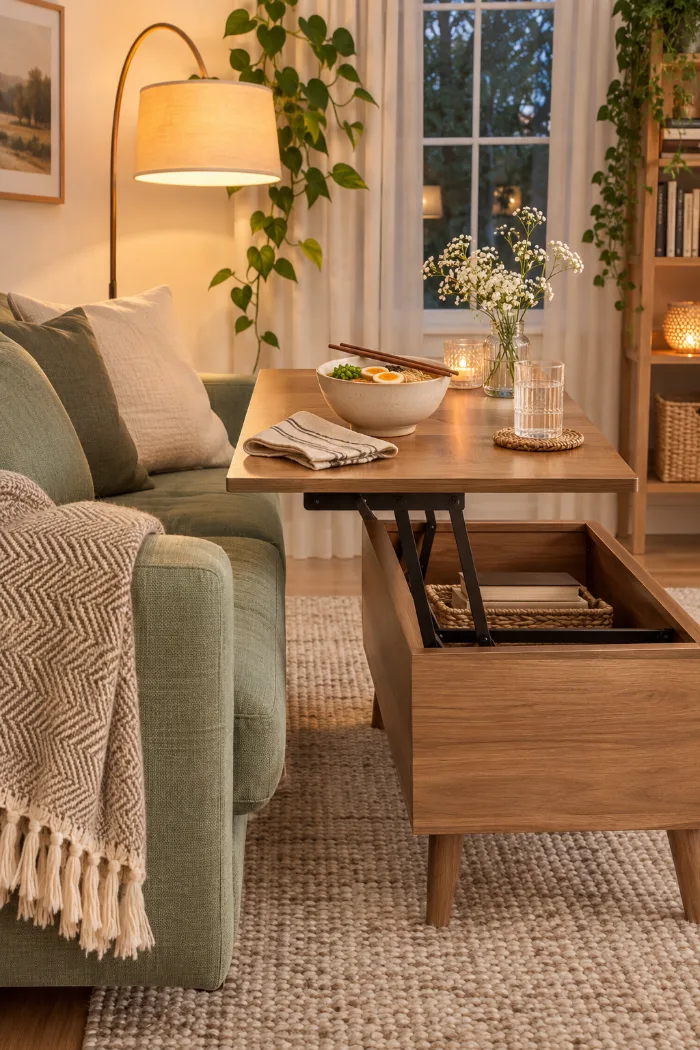
Eating off a regular coffee table means hunching forward with your knees up and your chin almost in the bowl.
A lift-top coffee table fixes the posture problem. The top pops up and toward you, closer to dining height, right in front of the sofa. Dinner stays where you were going to eat anyway, minus the neck ache.
The space under the lid helps too. Good things to keep in there:
- Placemats and cloth napkins
- A stack of coasters
- The remote, so it stops vanishing into the cushions
This setup works best for one or two people. With guests over, treat it as a serving spot, not the main table.
⚠️ Watch Out
Test the lift before you buy. Some mechanisms snap up hard or need two hands to close, and a weak one can dip when you lean on it. Check the weight limit on the label, and make sure the raised top sits level with nothing on it.
11. Set Up Low Floor Dining Around a Coffee Table
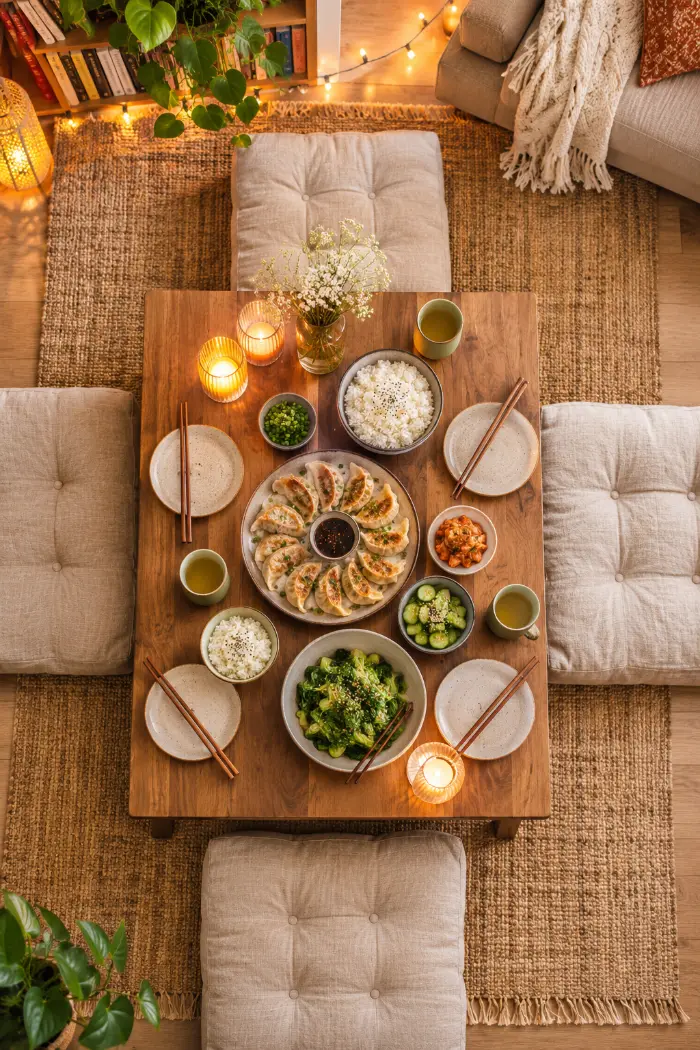
Clear the coffee table, drop a few big floor cushions around it, and you have dinner for four in the middle of the living room.
Low dining works because it uses furniture you already own. The coffee table becomes the dining table, and the cushions stack in a corner or slide under the sofa when you’re done.
To keep it comfortable for a whole meal:
- Pick thick, firm cushions, not floppy throw pillows.
- Put a rug under the table so nobody sits on bare floor.
- Keep one low stool nearby for anyone whose knees don’t love the floor.
Set it with real plates and a candle, and it feels planned, not improvised.
12. Go Clear With an Acrylic Table and Ghost Chairs
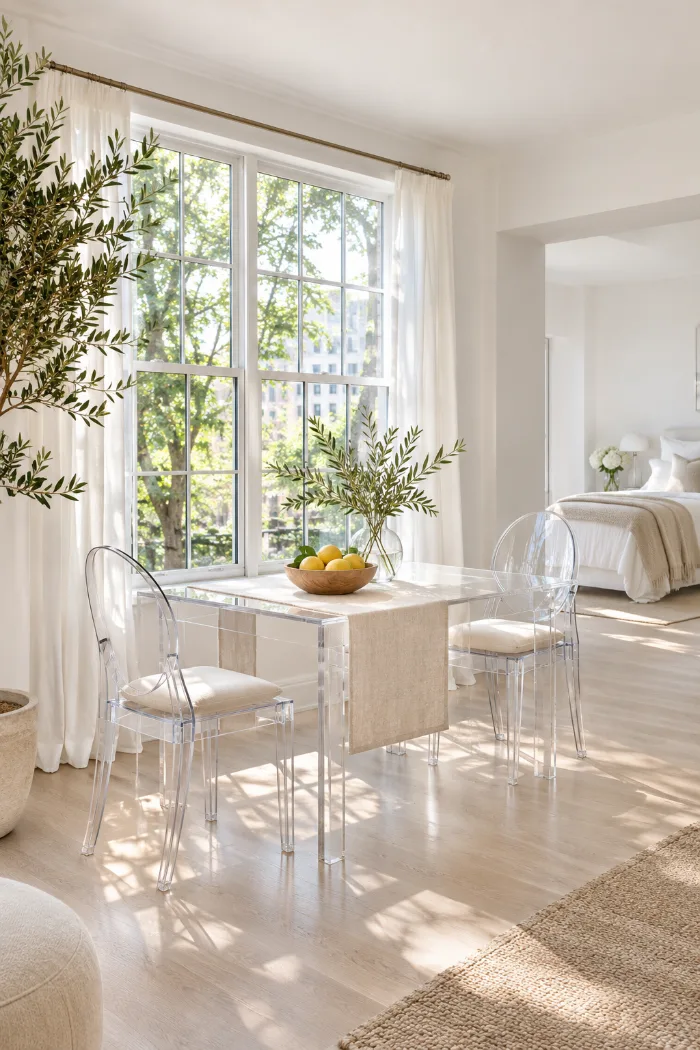
Clear furniture has a reputation for looking cold, or a little too much like a showroom. In a small apartment, it mostly looks like extra room.
Your eye goes straight through an acrylic table and clear chairs to the floor and wall behind them. The dining spot is still there, but it barely takes up any visual space. That matters most in a studio, where the table sits in full view of the bed and the sofa.
Warm it up so it doesn’t feel sterile. A linen runner, a wooden bowl, or a cushion on each seat does the job.
Clear pieces scratch easily, so wipe them with a soft cloth, never the rough side of a sponge.
Where clear furniture works best
- ▸In front of a window, where a solid table would block the light
- ▸Next to a busy wall, like open shelves or a gallery wall, that already gives the eye plenty to look at
- ▸On top of a rug you actually want people to see
- ▸In narrow rooms where a wood table would read as one more heavy block
13. Treat Your Balcony Bistro Set as the Real Dining Room
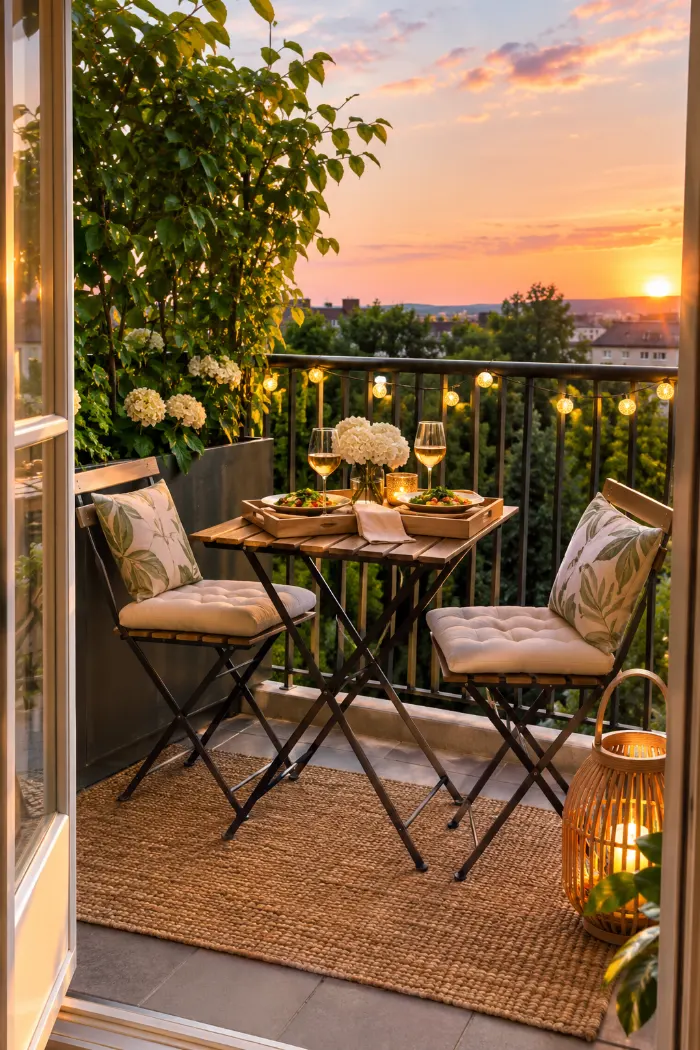
If you have a balcony, you already have a dining room for the warmer months. It just needs to be set up like one.
A lot of balcony bistro sets end up holding more plants than plates. Clear the table, leave two chairs out, and make eating there the default on nice evenings. It frees up space inside and gives dinner a change of scenery.
Make it easy to use:
- Keep a tray by the door so the plates go out in one trip.
- Pick folding chairs that can come inside when it rains.
- Clip down any tablecloth, because balconies catch more wind than you’d think.
When the weather turns, the whole set folds into a closet until spring.
14. Line One Side With a Wall Bench Instead of Chairs
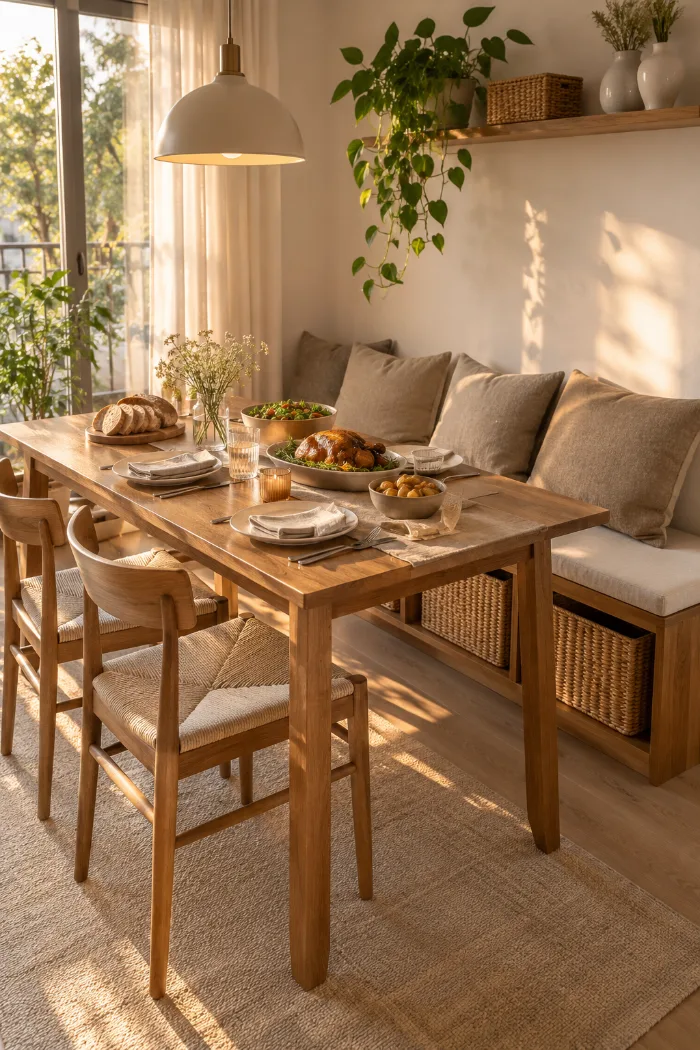
Chairs need room behind them. Benches don’t.
Push your table against a wall and swap the chairs on that side for one low bench. With no chair backs in the way, the whole table can sit closer to the wall, which frees up a strip of floor in the middle of the room. A bench can also fit a third friend or an extra kid when needed, where two chairs hold exactly two.
Keep chairs on the open side so nobody has to climb over anyone to get up. If the bench has a shelf underneath, it can hold baskets or the shoes that pile up by the door.
It’s the simplest swap on this list, and often the cheapest.
Check these before you buy a bench
You don’t need a dining room to eat at a real table. You need one spot that’s set up for it. That could be a drop-leaf folded against the wall, a bar behind the sofa, or a bench pushed into a corner.
Start with the space you already have. Look for the wall, window, or counter edge that isn’t doing much, and pick the idea that fits it. One setup you finish is worth more than three you only half try.
The best small apartment dining table ideas are the ones you’ll actually use every night, not just when guests come over.
| If your space has | Start with |
|---|---|
| One free wall | #1 drop-leaf table or #14 wall bench |
| A sofa floating in the room | #3 bar behind the sofa |
| A narrow kitchen | #2 fold-down table or #8 counter extension |
| An empty wall under a window | #6 window ledge bar |
| A work-from-home setup | #7 extendable desk table |
| An open studio layout | #9 plug-in pendant or #12 clear table |
| A balcony | #13 bistro dining room |
Save this list to your apartment board so it’s there the next time you’re rearranging the living room.