
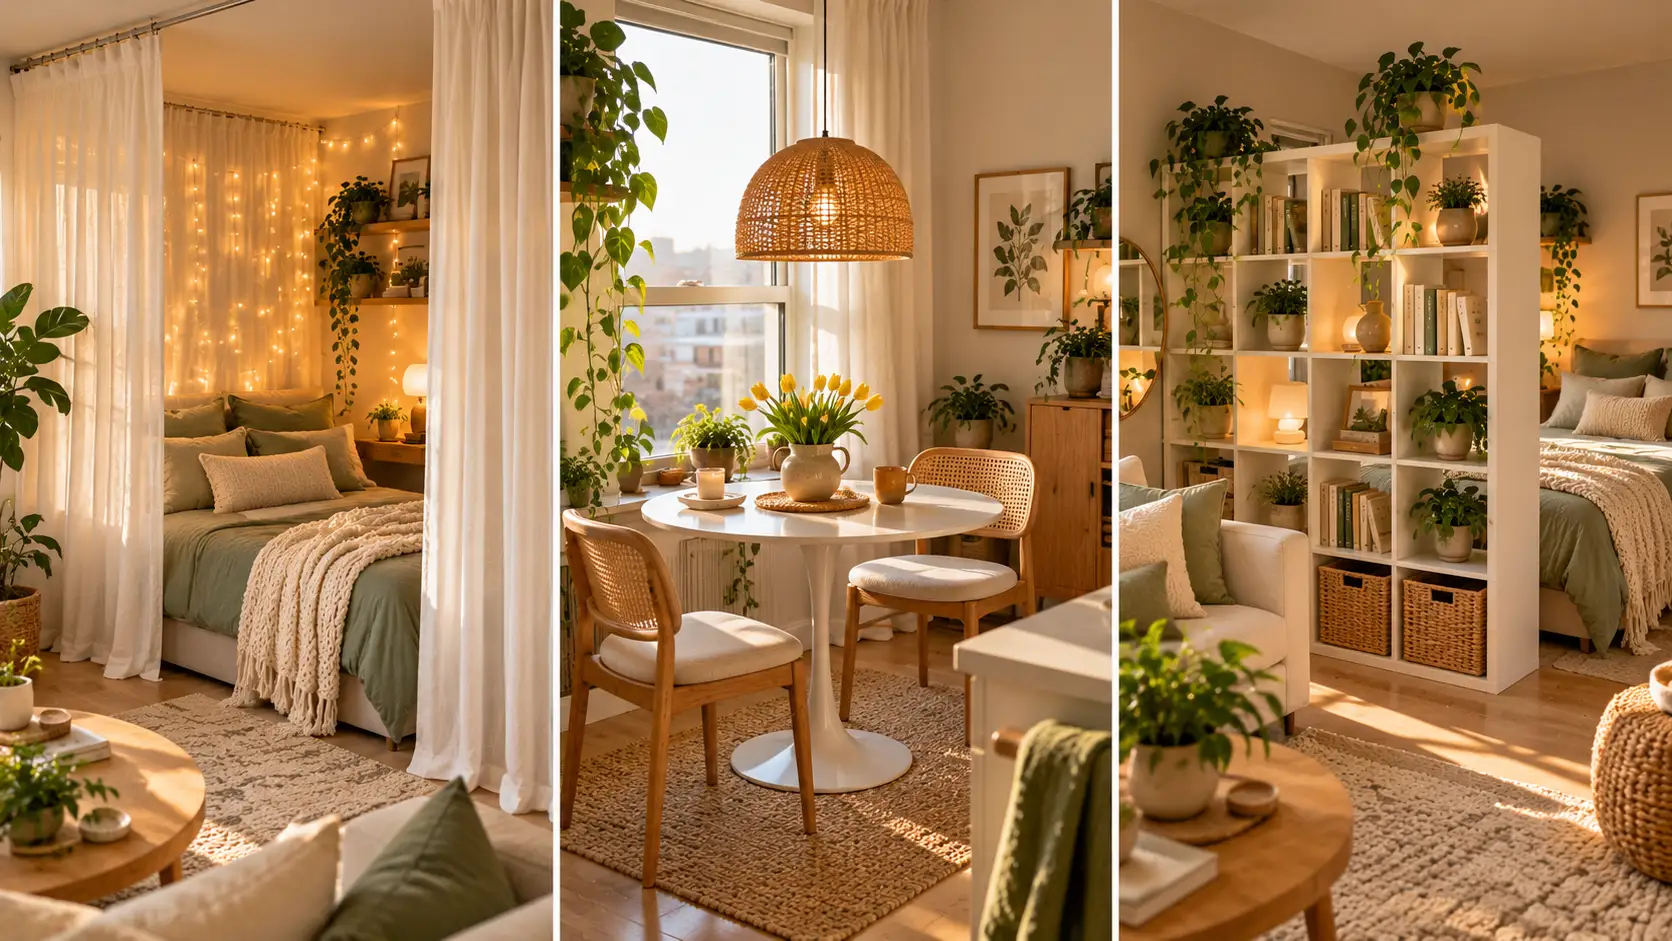
Five hundred square feet feels roomy when you live alone. Add a second person, a second wardrobe, and a second set of opinions, and it shrinks fast.
The good news is that a small studio can work really well for two. It just needs a plan for the moments when you both want different things at the same time. One of you goes to bed early while the other stays up. One works at a desk while the other takes a call. You both walk in the door at once with bags, keys, and shoes.
These studio apartment ideas for couples tackle those exact pinch points. You’ll find ways to close off the bed without building a wall, fit a real dining spot and two desks into a tiny footprint, and split a closet and a bathroom fairly. There are also ideas for grabbing a little alone time, freeing up floor space, and blending two decorating styles into one room that feels like both of you.
Pick one or two to start. Small changes add up quickly in a small space.
1. Wrap the Bed in Sheer Curtains Hung From a Ceiling Track
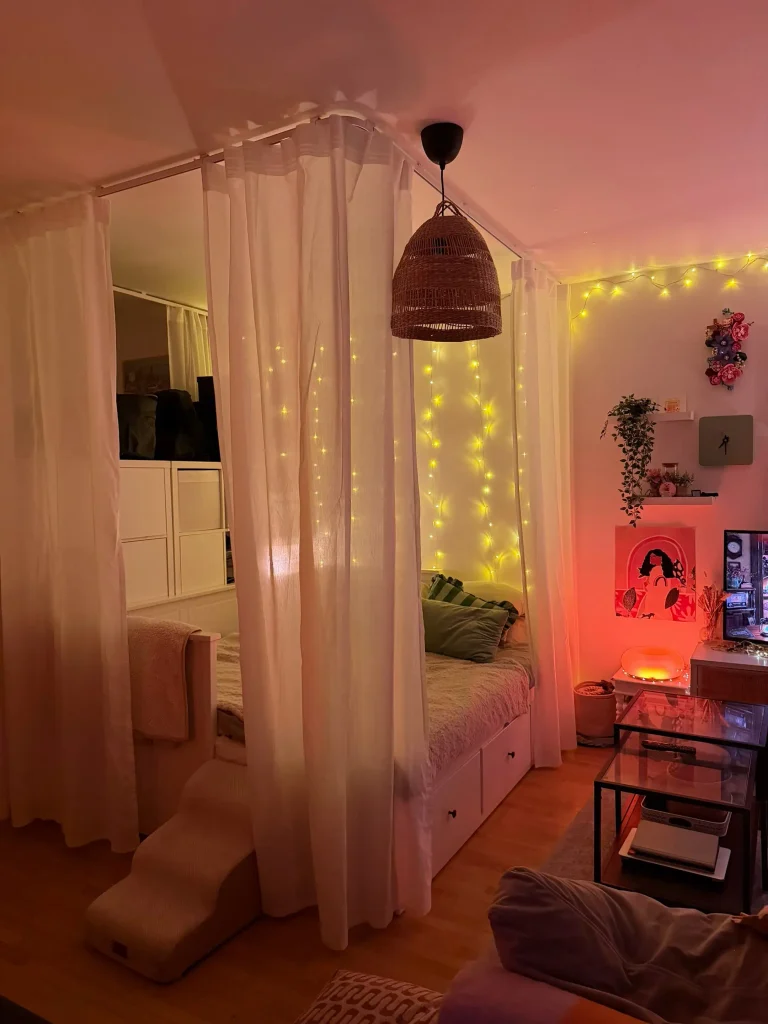
Sharing one room means someone always wants to sleep while the other is still up. A curtain “room” around the bed fixes that without building a single wall.
In this studio, white sheer panels hang from a slim rail mounted to the ceiling, boxing in a daybed on three sides. Strands of tiny warm lights run down the wall behind the fabric, so the bed glows softly when the curtains are drawn.
Why it works for two:
- The night owl can watch TV while the early sleeper gets a darker corner.
- Sheer fabric lets daylight through, so the studio still feels open.
- The daybed’s drawers hold spare bedding and free up closet space.
Close the panels at night. Tie them back in the morning.
🛏️ Recreate this curtain bed nook
2. Squeeze a Round Table for Two Into the Kitchen Corner
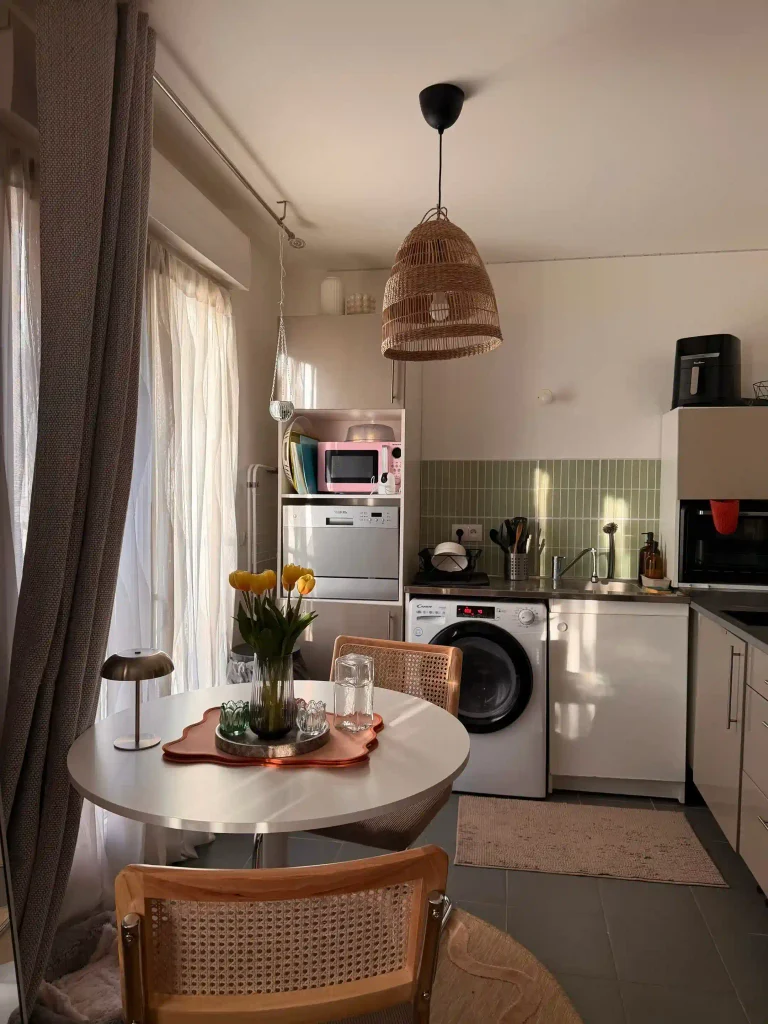
Eating every dinner on the couch gets old fast, especially with two of you balancing plates.
This tiny kitchen proves a real dining spot fits in very little floor space. A small round pedestal table sits right by the window, with two cane back chairs tucked in close. A woven pendant hangs low over the table, which marks it as its own little zone in an open room.
Steal these moves:
- Hang the light over the table, not the center of the room.
- Stack appliances in one tall open cabinet, like the microwave sitting above a compact dishwasher here.
- Keep a small lamp on the table for softer light at dinner.
One thing to watch: measure how far the chairs pull out before you buy.
🍽️ Round or square table for two?
| ⚪ Round table | ⬜ Square table |
|---|---|
| No sharp corners to bump into in a tight walkway. | Sits flush against a wall or window to save space. |
| Chairs can tuck in at any angle. | Works best with one chair on each side. |
| A pedestal base leaves more room for two sets of knees. | Four legs can feel crowded when both chairs are pulled in. |
| Best for: an open corner people walk around. | Best for: a narrow wall where every inch counts. |
3. Line Up Two Desks Side by Side and Let Each One Match Its Owner

Two desks, one wall, and no more arguing about whose cables are whose.
This setup splits the wall right down the middle. One desk is all white, with a pastel keyboard, a couple of small potted plants, and a white tower tucked underneath. The other is black, with a glowing tower, a mic, and darker gear.
Each side gets its own pegboard and shelves above. Controllers, headphones, and small accessories hang off the boards, while the top shelves show off a row of collectible figures.
The two layouts mirror each other, so the wall still looks planned even though the colors clash on purpose. You both get your own corner, and the room still reads as one.
Give each person their own pegboard so desk tops stay clear.
Keep both desks the same depth and shelf height so the wall looks tidy.
Move bulky towers or bins under the desk to free up work space.
Cramming two setups onto one narrow desk with no clear dividing line.
Letting cables from both sides tangle in the gap between desks.
Forcing one shared style when you each work better in your own.
4. Split One Closet Down the Middle With a Shared Shelf on Top
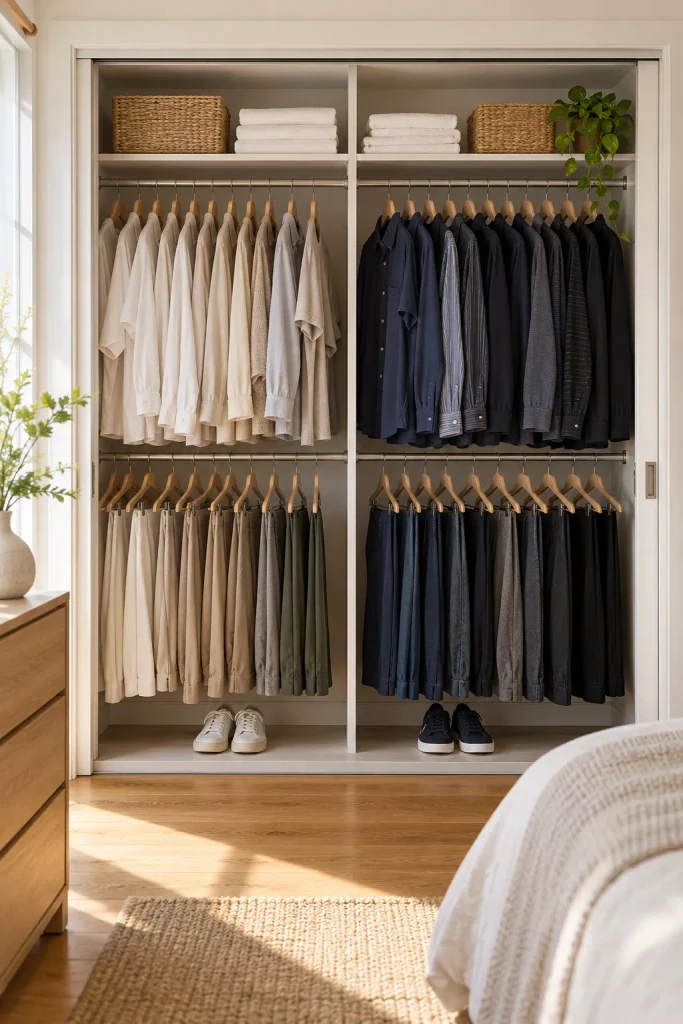
Two people’s clothes in one small closet gets crowded by the second week. The fix is giving each person a clear, equal zone instead of fighting over hanger space every morning.
Set it up like this:
- Add a second, lower rail on each side so shirts hang above and pants hang below.
- Keep the top shelf shared for towels, bedding, and anything you both use.
- Move off season clothes into labeled bins under the bed, so the closet only holds what you wear now.
- Match your hangers. Same hangers make even a packed rail look neat.
Small tip: give the side closest to the door to whoever gets dressed first.
5. Use an Open Bookshelf as a Wall That Still Lets Light Through

A tall open shelf is the easiest way to give a studio a “bedroom” without blocking the only window. Stand it at a right angle to the wall, beside or at the foot of the bed, and the sleeping area suddenly feels like its own space.
Pick the style that fits how you two live:
Fully open cubes let light and air pass straight through, and both sides can reach the shelves. This works well when the bed sits far from the window.
Half closed means fabric bins in the bottom rows and open cubes up top. The living side sees tidy baskets instead of clutter, and the upper half stays airy.
The bed gets privacy, and the window still lights the whole room.
📚 Set up a shelf divider safely
Place one end of the shelf against a wall so you have something solid to anchor it to.
Attach it with a furniture strap or wall bracket near the top. A shelf standing in open floor can tip.
Load heavy books and full bins on the bottom rows first.
Style the top cubes lightly with a plant or a few books so light can still pass through.
6. Build a Drop Zone by the Door for Two Sets of Everything
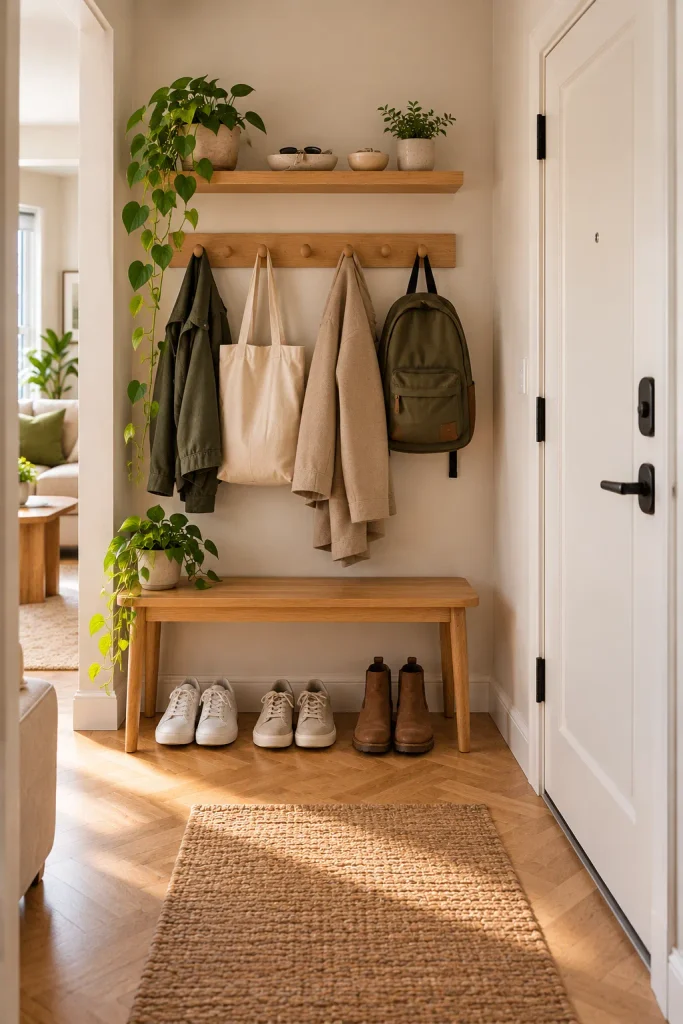
Two sets of keys, two bags, and at least two pairs of shoes all land in the first few feet of the apartment.
A drop zone gives every item a home before it spreads to the couch and the kitchen counter. Mount a row of hooks for coats and bags. Slide a slim shoe rack or narrow bench underneath. Then add a small wall shelf at eye level with two little dishes, one for each of you, for keys, wallets, and earbuds.
It takes one afternoon and a drill. Lost keys stop being part of your morning.
Shoes piled by the door, bags slung over dining chairs, and keys hiding somewhere in the couch cushions.
Coats and bags on hooks, shoes lined up on a slim rack, and two key dishes waiting on one small shelf.
7. Carve Out a Tiny Corner Where One of You Can Be Alone
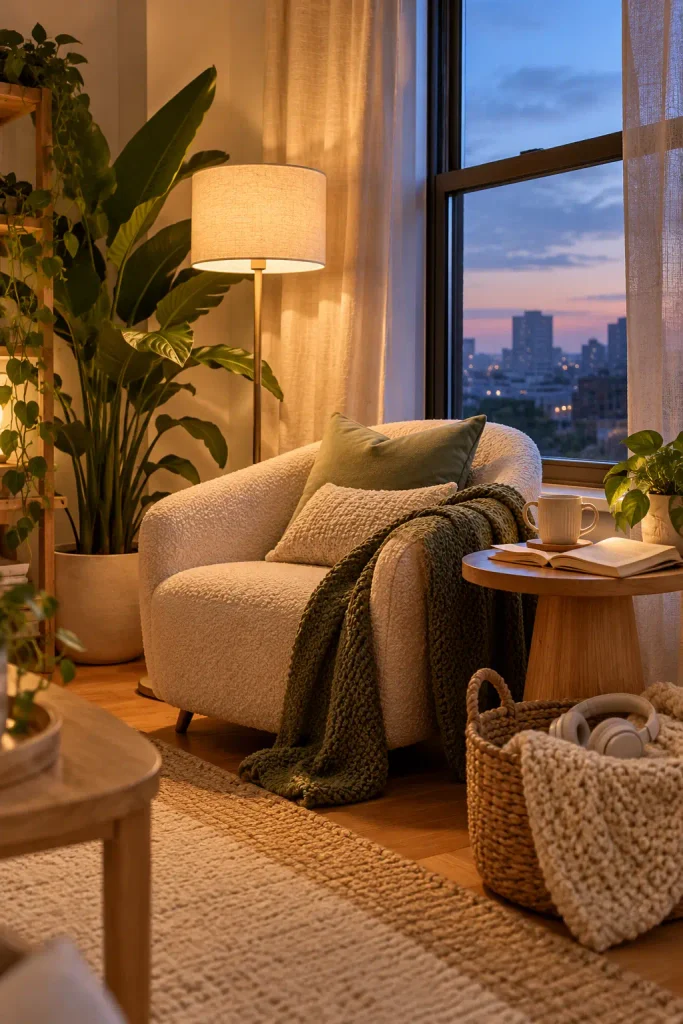
Even close couples need time apart, and in 500 square feet there is no other room to go to.
So make one. A single comfy chair angled toward the window, a floor lamp, and a tiny side table are enough to say “off duty for a bit.” Turn it away from the TV and the bed so it feels separate, even though it sits a few steps away.
What makes it feel like its own spot:
- A lamp that belongs only to that corner
- A basket for one person’s book, knitting, or headphones
- A soft throw over the arm so the chair feels claimed
Agree on one simple rule. If someone is in the corner, the other person saves the chat for later.
Sharing a small home goes smoother when each of you has somewhere to step away to. One chair and one lamp can be that place.
8. Give Each Side of the Bed Its Own Wall Light and Floating Shelf

Two bulky nightstands eat floor space a studio can’t spare. One shared nightstand isn’t much better, since somebody’s charger always ends up on the floor.
Floating shelves solve both problems. Mount one on each side of the bed, a little above mattress height, just big enough for a phone, a glass of water, and a book.
Then add a wall light above each shelf:
- Pick plug in sconces so there is no wiring to do.
- Run the cords down the wall inside paintable cord covers.
- Make sure each light has its own switch.
That last step matters most. One of you can read while the other sleeps in the dark.
9. Hang Long Shelves High Above the Sofa and Keep the Floor Clear
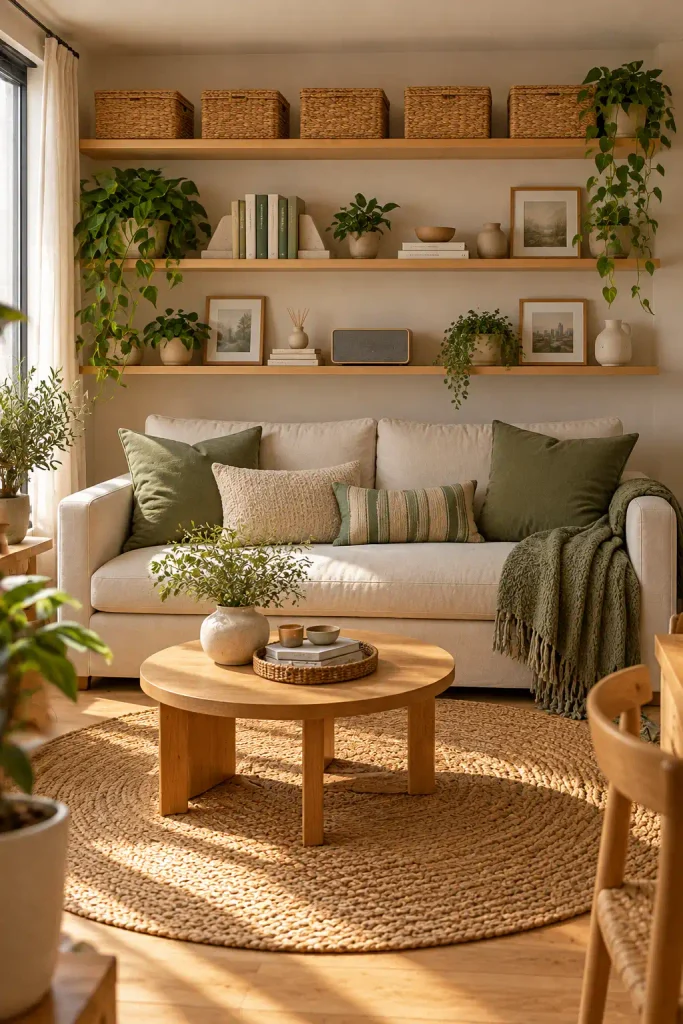
Most studios waste the top half of every wall.
Two people bring two book collections, two sets of hobby gear, and plenty of stuff that never fits in a drawer. Instead of adding another dresser to the floor, run two or three long shelves across the wall above the sofa, starting well above head height.
Keep everyday items low and rarely used things high. Lidded baskets on the top shelf hide board games, cables, and spare chargers. The middle shelf can hold both your books, mixed together or split down the middle, whatever keeps the peace.
The floor stays open, and open floor is what makes a small room feel bigger.
⚠️ Watch Out
Leave enough room between the sofa back and the lowest shelf so nobody hits their head standing up. Loaded shelves need sturdy brackets screwed into wall studs or rated wall anchors, not adhesive hooks.
10. Divide the Bathroom Into Mine, Yours, and Ours

A studio bathroom is usually tiny, yet it has to hold two toothbrushes, two skincare routines, and one razor nobody admits to owning.
Split the storage three ways:
Mine: one caddy, bin, or shelf for one person’s daily products.
Yours: a matching one for the other person.
Ours: a shared spot for toilet paper, cleaning supplies, and spare towels.
An over the toilet shelf unit adds storage without using any floor. Give each person a matching basket on it, and everything goes back in its own basket after use. The counter stays clear, and nobody borrows the wrong moisturizer.
One more small fix: put up two towel hooks, one each, so towels actually dry instead of piling up.
🛁 Bathroom storage that fits two
- ▸An over the toilet shelf unit with two matching baskets
- ▸A tension pole shower caddy with one shelf per person
- ▸Two hooks behind the door for robes or towels
- ▸A slim rolling cart that tucks beside the sink
- ▸Stackable bins under the sink for shared refills
11. Fold the Bed Away During the Day With a Wall Bed
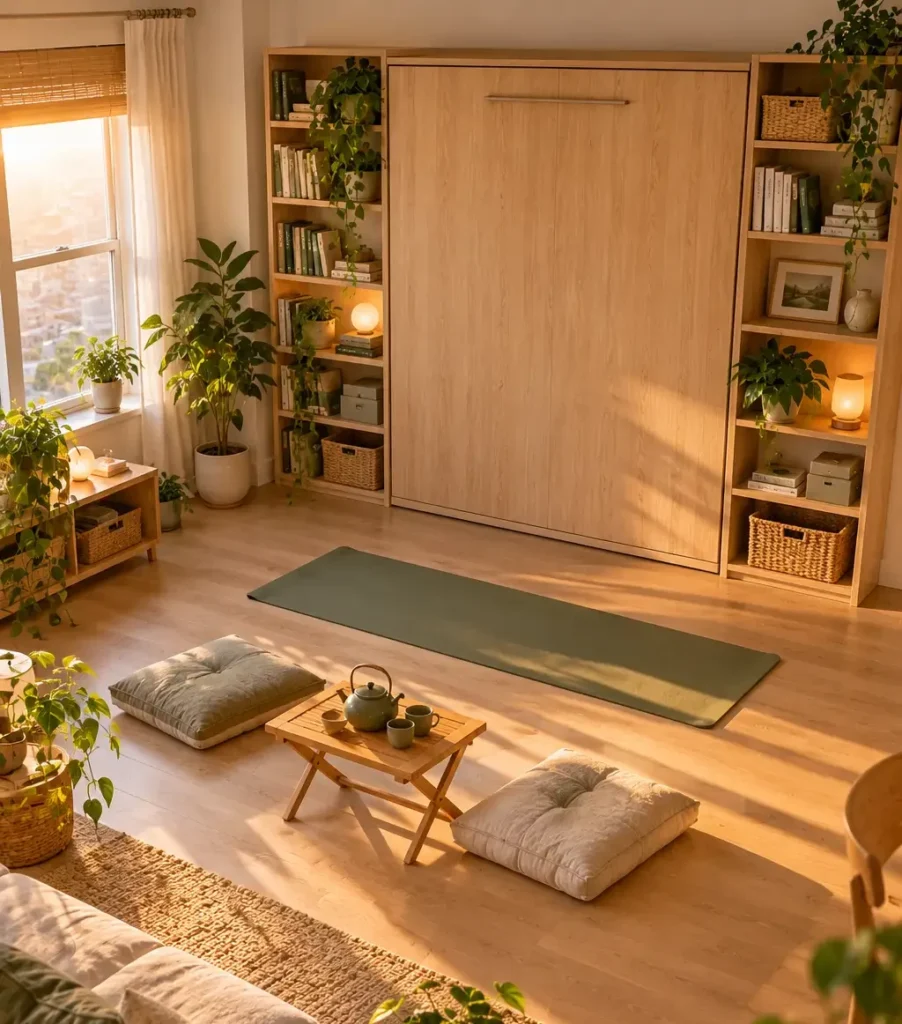
The bed is the biggest thing in a studio, and it sits there unused for most of the day.
A wall bed folds up into a cabinet, so the floor it covered at night turns into open space by morning. That is room to roll out a yoga mat, set up a folding table when friends come over, or just walk across the room without squeezing past the footboard.
It is worth a look if:
- You both work from home and want the room to stop feeling like a bedroom at 2 p.m.
- You host friends often.
- Your sofa faces the bed and you are tired of looking at it.
Check with your landlord first. Most wall beds need to be anchored into the wall, so ask before you order. If drilling is a no, freestanding cabinet beds exist too.
🛏️ Wall bed or sofa bed?
| Wall bed | Sofa bed |
|---|---|
| Uses a regular mattress, so it sleeps like a normal bed. | Thinner mattress, and comfort varies a lot between models. |
| Folds up in one move, and many hold bedding in place with straps. | Cushions come off and the frame pulls out every night. |
| Frees the whole floor area during the day. | Doubles as your sofa, so you skip buying one. |
| Cost: usually higher, plus installation. | Cost: usually lower, no installation. |
12. Blend Two Styles by Sharing a Color Palette, Not Every Piece
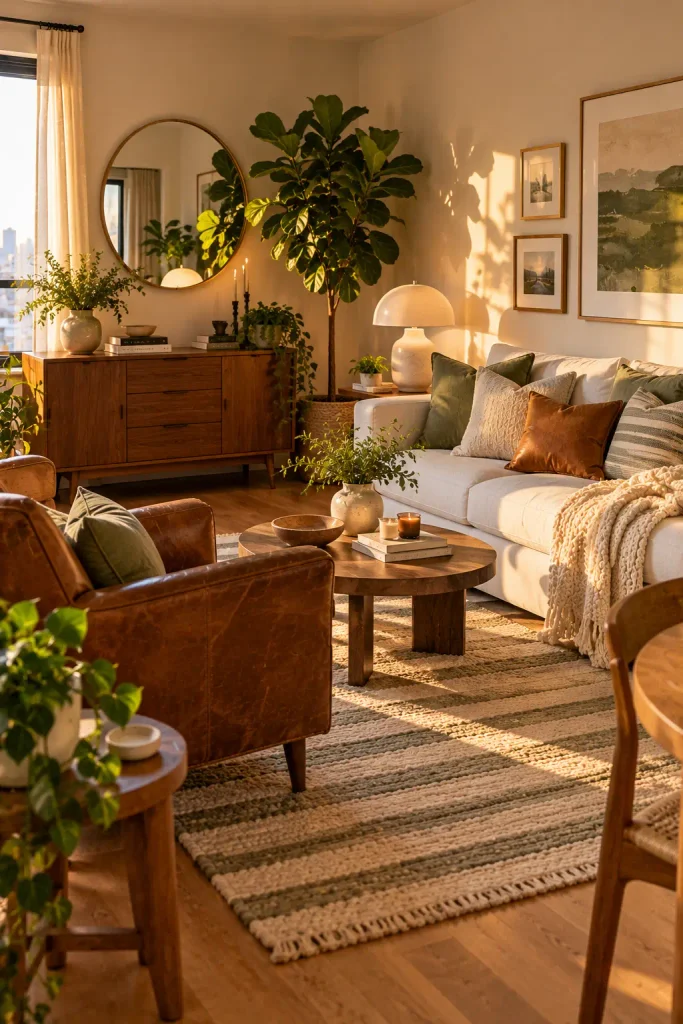
Moving in together often means one of you loves dark wood and the other wants everything white.
You don’t have to pick a winner. Keep both styles, then tie them together with a few colors that repeat around the room.
Try it in three steps:
- Choose two or three colors you both like, such as sage, cream, and warm caramel.
- Bring those colors into soft things like pillows, throws, the rug, and curtains.
- Let each person keep one or two standout pieces that are fully their style.
The room ends up looking like it came together over time, and you both still recognize your own things in it.
Making 500 Square Feet Work for Two
Sharing a studio isn’t really about owning less. It’s about giving each person, and each thing, a clear spot. A curtain around the bed, a shelf on each side, a basket that’s only yours. Most of these ideas skip the renovation, and plenty take a weekend or less.
Start with whatever causes the most friction right now. For a lot of couples, that’s the closet, the bathroom counter, or the pile by the door. Fix that first, then work outward.
If these ideas helped, save this post to your small space board on Pinterest so it’s there when you’re ready for the next project.