
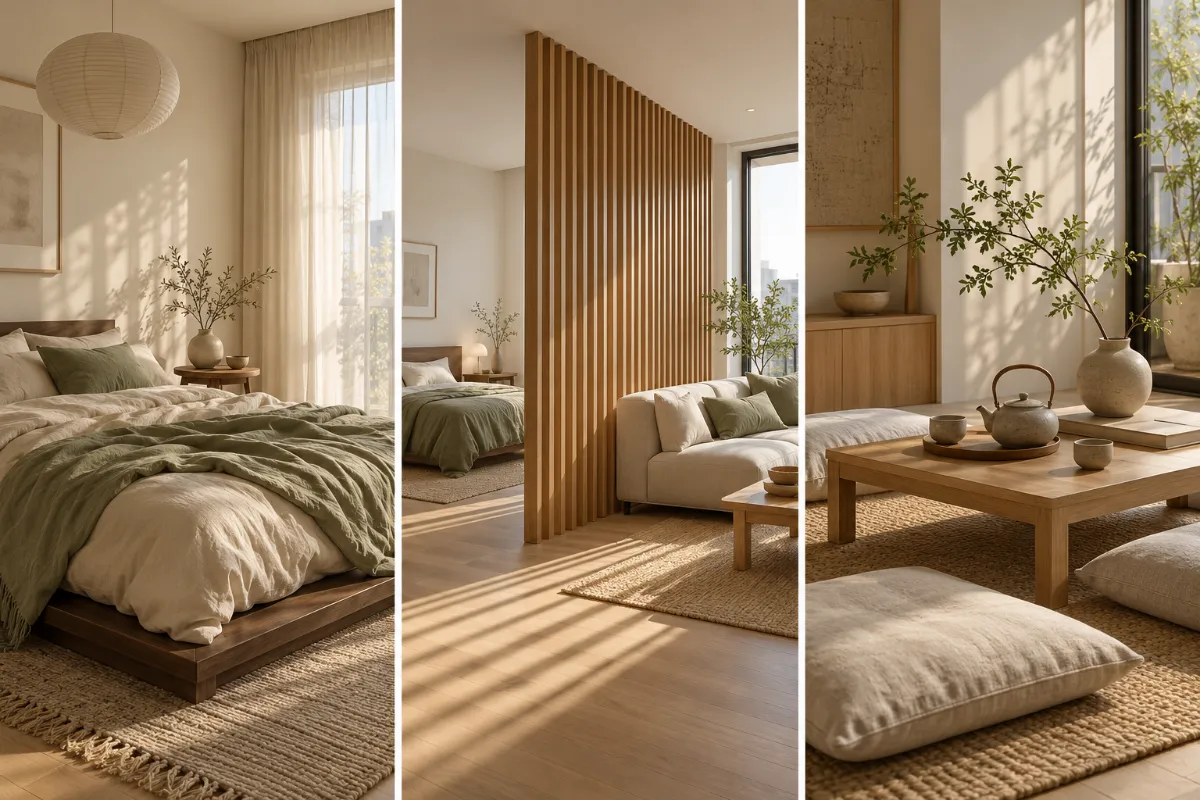
Small apartments fill up fast, and a crowded room never feels like a place to rest. That’s where Japandi comes in. The style blends Japanese calm with Scandinavian comfort: warm wood, soft neutrals, natural textures, and only the things you actually use.
It also suits tight spaces better than almost any other look. Low furniture makes ceilings feel taller. Closed storage hides the everyday mess. Fewer, better pieces leave room to breathe, even in a studio.
These japandi small space ideas cover every corner of a compact home. You’ll find a low platform bed, a slatted divider that gives a studio bed its own zone, a moody stone and wood bathroom, a handleless oak kitchenette, and a shoes-off drop zone by the front door. There are lighting tricks for cozy evenings, a floor seating corner, and simple fixes like linen curtains hung high and wide.
Each idea comes with a quick visual guide, so you can copy the look without starting from scratch. Pick one corner and begin there.
1. Drop the Bed Low to Make a Small Bedroom Feel Taller
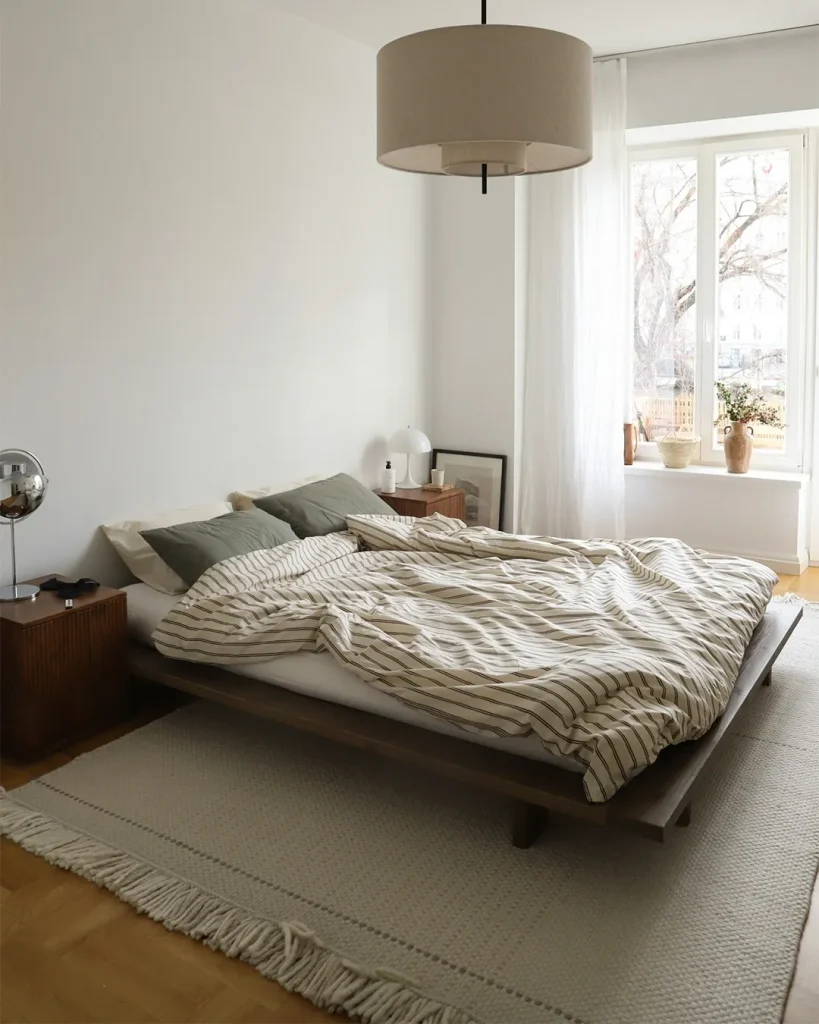
A low platform bed is the quickest Japandi move for a small bedroom. When the frame sits close to the floor, the wall above it looks taller and the room feels less crowded. This dark wood frame also stretches a little past the mattress, so it reads as a calm, solid base.
The rest of the room keeps things soft and quiet:
- A loose striped duvet in cream and brown, with sage and cream pillows
- Dark ribbed wood nightstands that match the bed frame
- A chunky fringed wool rug that warms up the herringbone floor
- Sheer white curtains that let winter light pour in
Skip the headboard. A bare white wall behind a low bed looks intentional, not empty.
2. Layer Paper Lamps at Different Heights for a Soft Evening Glow
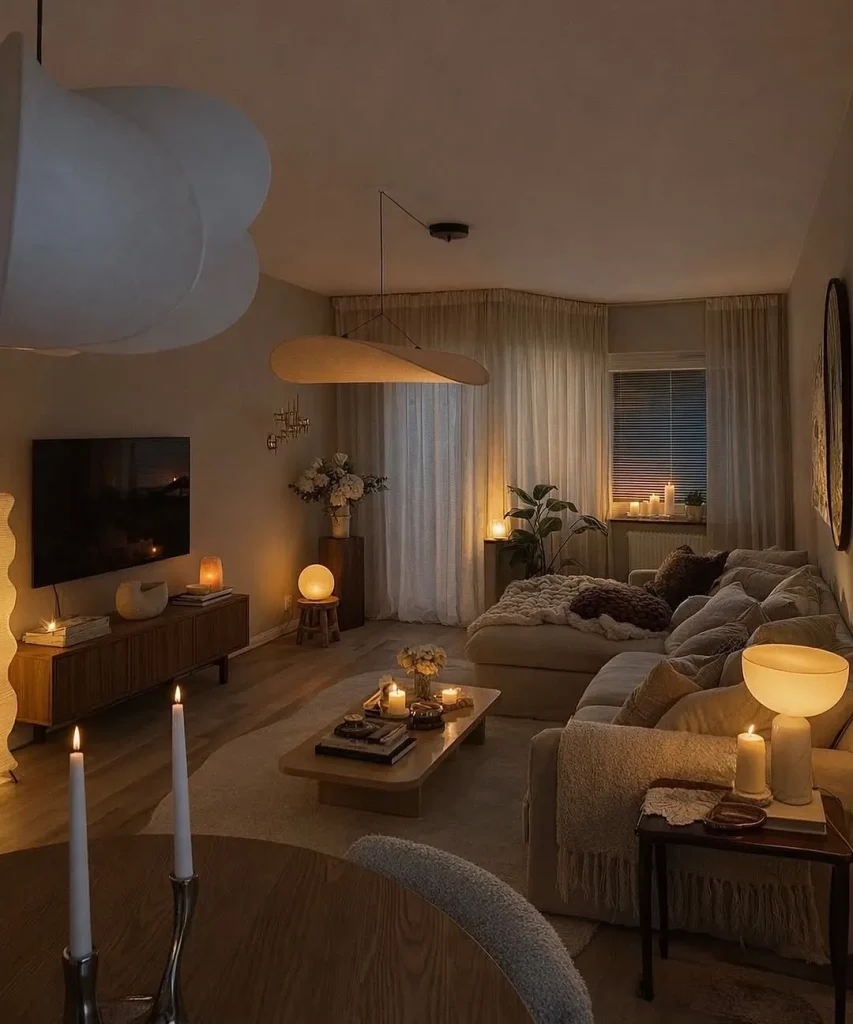
Turn off the big overhead light. In a narrow living room, that one switch changes more than a new sofa would.
This slim space glows from many small sources instead of one bright one. A sculptural paper pendant hangs near the dining table, and a wide, flat fabric shade floats over the seating. Lower down, an orb lamp sits on a little wooden stool, a glass lamp glows beside the sofa, and candles sit on the coffee table and windowsill.
With light at every height, your eye travels the full length of the room. That makes it feel calmer and less like a hallway. Warm bulbs keep the cream sofa and sheer linen curtains looking soft.
One small warning: candles add up fast. Keep one cluster per surface.
🏮 Build the glow in three layers
High. Swap the bare ceiling fixture for a paper or linen pendant, and use a warm white bulb.
Middle. Give each zone its own small lamp: one by the sofa, one on the console, one on a stool or side table.
Low. Finish with a glowing orb or a few candles near the floor, then switch the main light off for the night.
3. Swap a Bookcase for One Long Wooden Wall Shelf
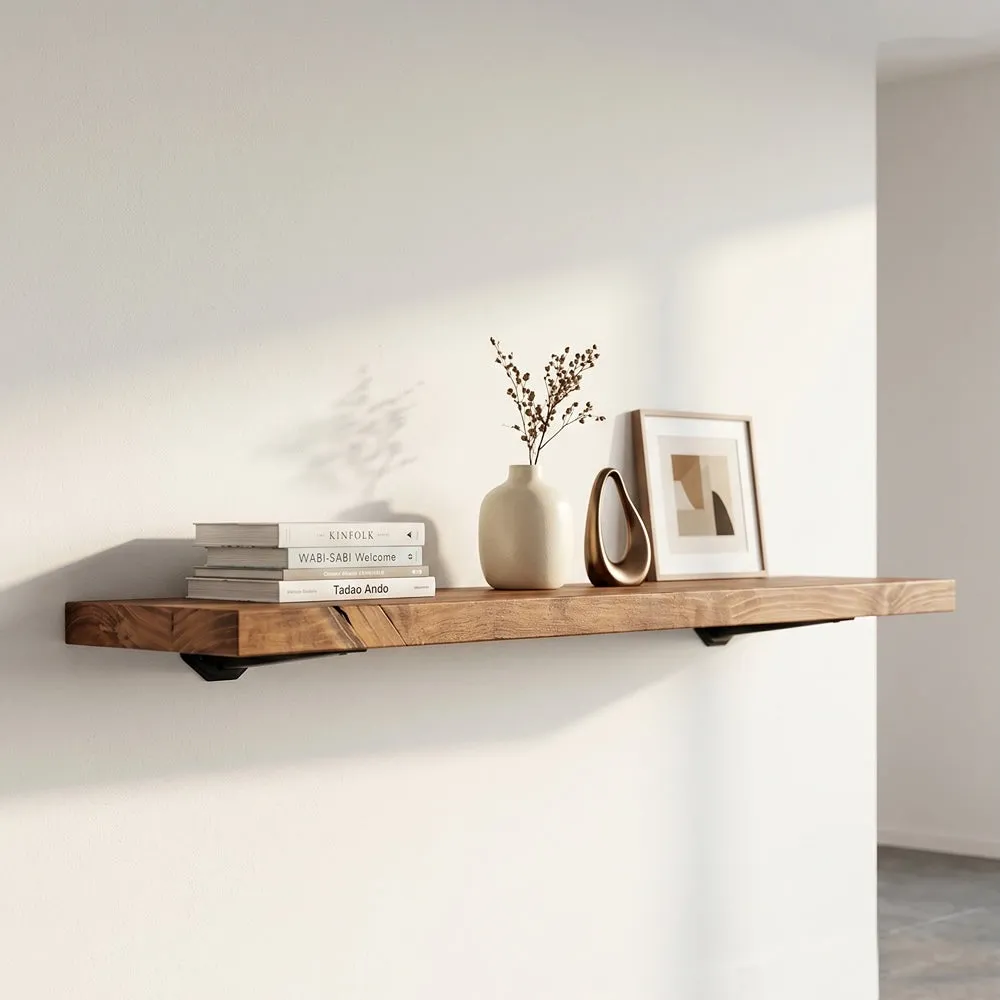
Floor space runs out fast in a small apartment. Wall space usually doesn’t.
This single thick shelf, in warm wood with visible grain, does the job of a bookcase without taking up any floor. Black metal brackets sit tucked underneath, so the wood looks like it floats on the white wall.
The styling here is easy to copy:
- A short stack of books laid flat
- One cream ceramic vase holding a dried branch
- A small bronze sculpture with a curved, open shape
- A framed print in sand and brown tones, leaning instead of hung
Look at the bare wood on the left end. That empty stretch is what makes it feel Japandi.
Pick a thick shelf so it looks solid, not flimsy.
Screw the brackets into studs or heavy duty wall anchors.
Keep objects in two or three colors that sit well with the wood.
Lining up a row of tiny trinkets.
Filling the shelf from end to end.
Mixing three different wood tones on one wall.
4. Build a Compact Kitchenette in Light Oak With No Handles
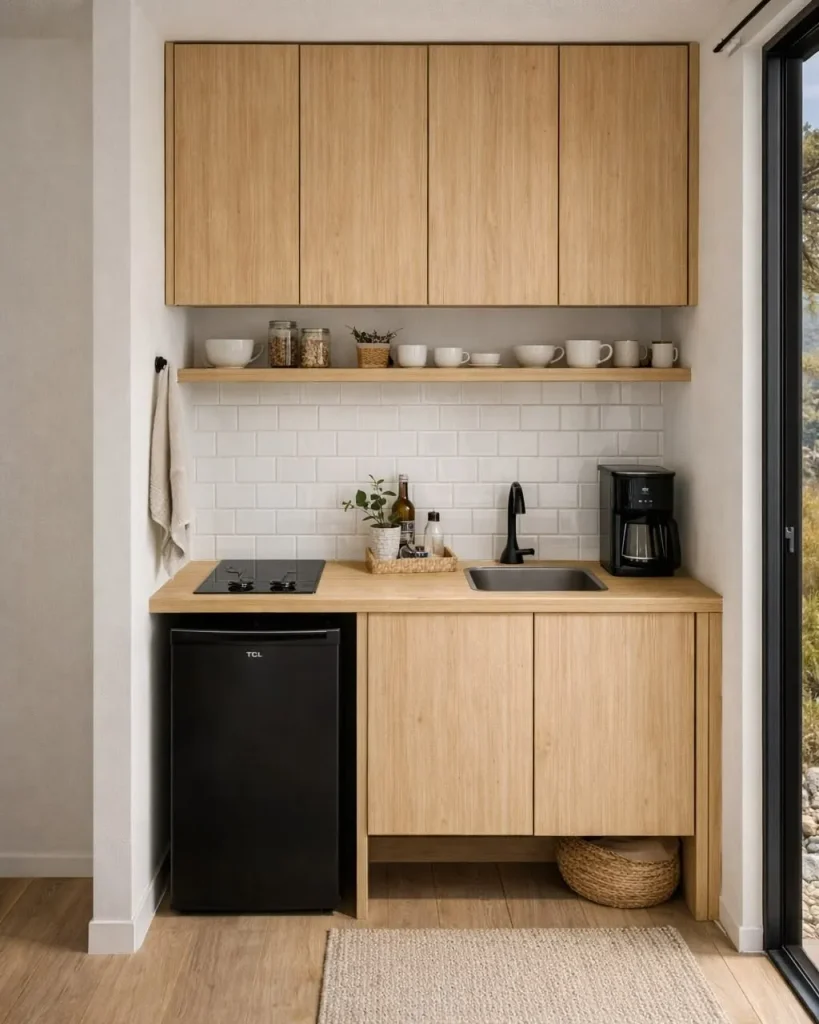
A studio kitchen doesn’t need to do everything. It needs to handle the daily stuff well and then blend into the room.
This one fits in a single alcove. Flat light oak doors run along the top and bottom with no handles, so the wall reads as one calm block of wood instead of a row of hardware. A two-burner cooktop, a small sink with a matte black faucet, and a mini fridge tucked under the counter cover the basics.
The black fridge, faucet, and coffee maker give the soft wood a little edge. A woven basket in the open gap under the cabinets holds overflow, and a woven runner softens the floor.
Small kitchen, short list, no clutter.
| 🍳 Feature | Typical kitchen | This kitchenette |
|---|---|---|
| Cooktop | Four burners and a full range | Two burners set into the counter |
| Fridge | Full height, needs its own wall space | Slides under the counter |
| Cabinet doors | Knobs or pulls on every door | Flat, handleless fronts |
| Extra storage | Another run of cabinets | A woven basket in the gap underneath |
5. Go Dark With Stone, Wood Slats, and Matte Black in a Tiny Bathroom
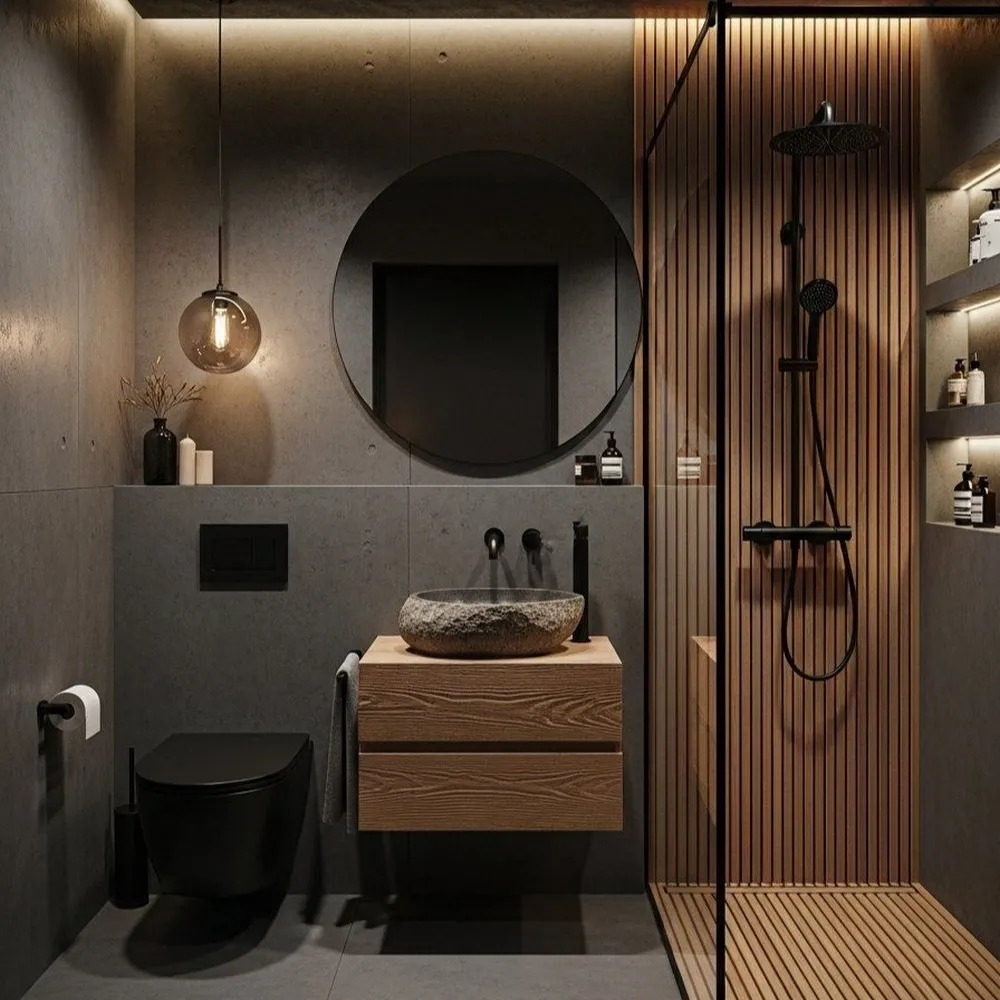
Japandi doesn’t have to mean pale. In a small bathroom, a deep charcoal shell can feel cozy instead of cramped.
Three materials do all the work here.
Stone. A rough, rounded stone basin sits on the vanity like something picked up from a riverbank.
Wood. A floating two-drawer vanity, plus vertical slats lining the shower wall and floor, warms up all that grey.
Black. The wall-hung toilet, round mirror frame, faucet, and shower fittings all match, so nothing looks random.
Lighting keeps it from feeling like a cave. A smoky glass globe hangs beside the mirror, and soft strip lights glow along the ceiling and inside the shower niches.
⚠️ Watch Out
Wood in a shower has to handle water every day. Choose a type sold for wet areas, like teak or thermally treated wood, and oil it now and then. Run the fan or leave the door open after showers so the slats can dry out between uses.
6. Keep Your Window Desk Down to Six Things
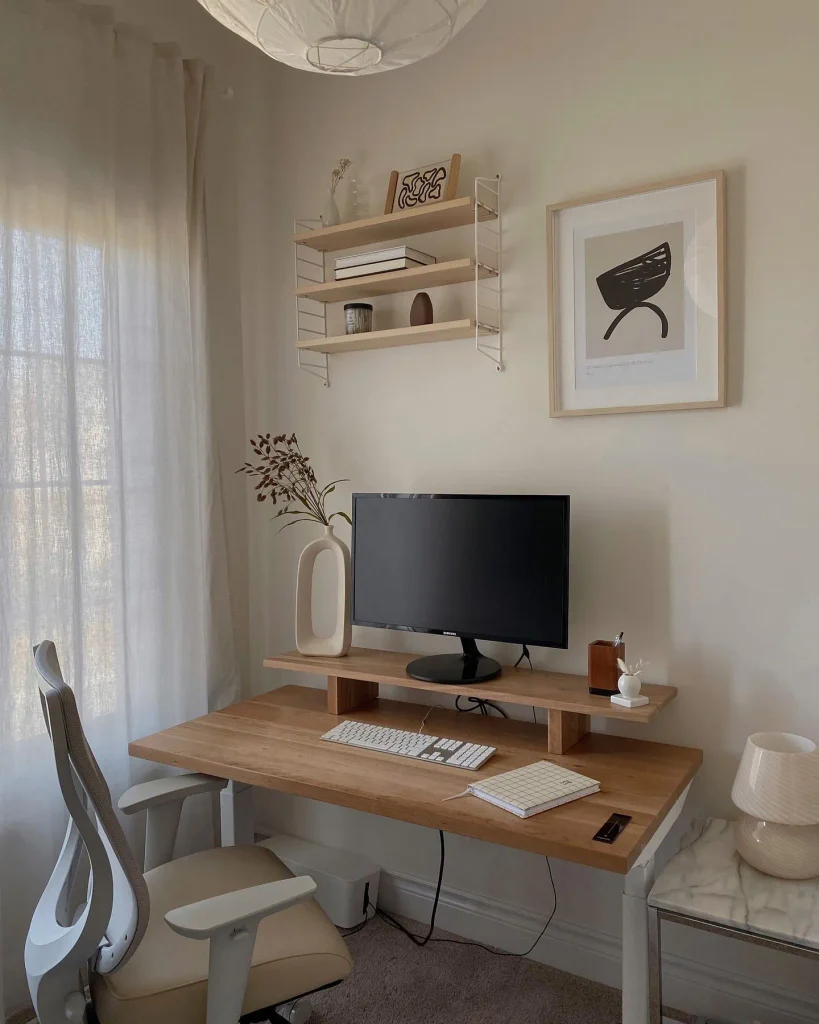
Count what’s on this desk. A monitor, a keyboard, a notebook, a pen cup, and two small vases. That’s it.
The warm wood top has a matching wood riser, so the screen sits at a better height with the keyboard right in front. The desk sits beside the window, which gives it the best light in the room, and sheer linen curtains keep the glare soft.
Everything else moves up the wall:
- A slim three-shelf unit with white rails holds books, a candle, and a small vase
- A light wood frame with a simple abstract print fills the space beside it
A desk this bare takes about a minute to clear at night.
Monitor sitting low on the desk, chargers and mugs piled around it, papers and books stacked on every free corner.
A wood riser lifts the screen, books and extras move to a wall shelf, and only the tools you use daily stay on the desk.
7. Trade the Bulky Sofa for a Low Floor Seating Corner
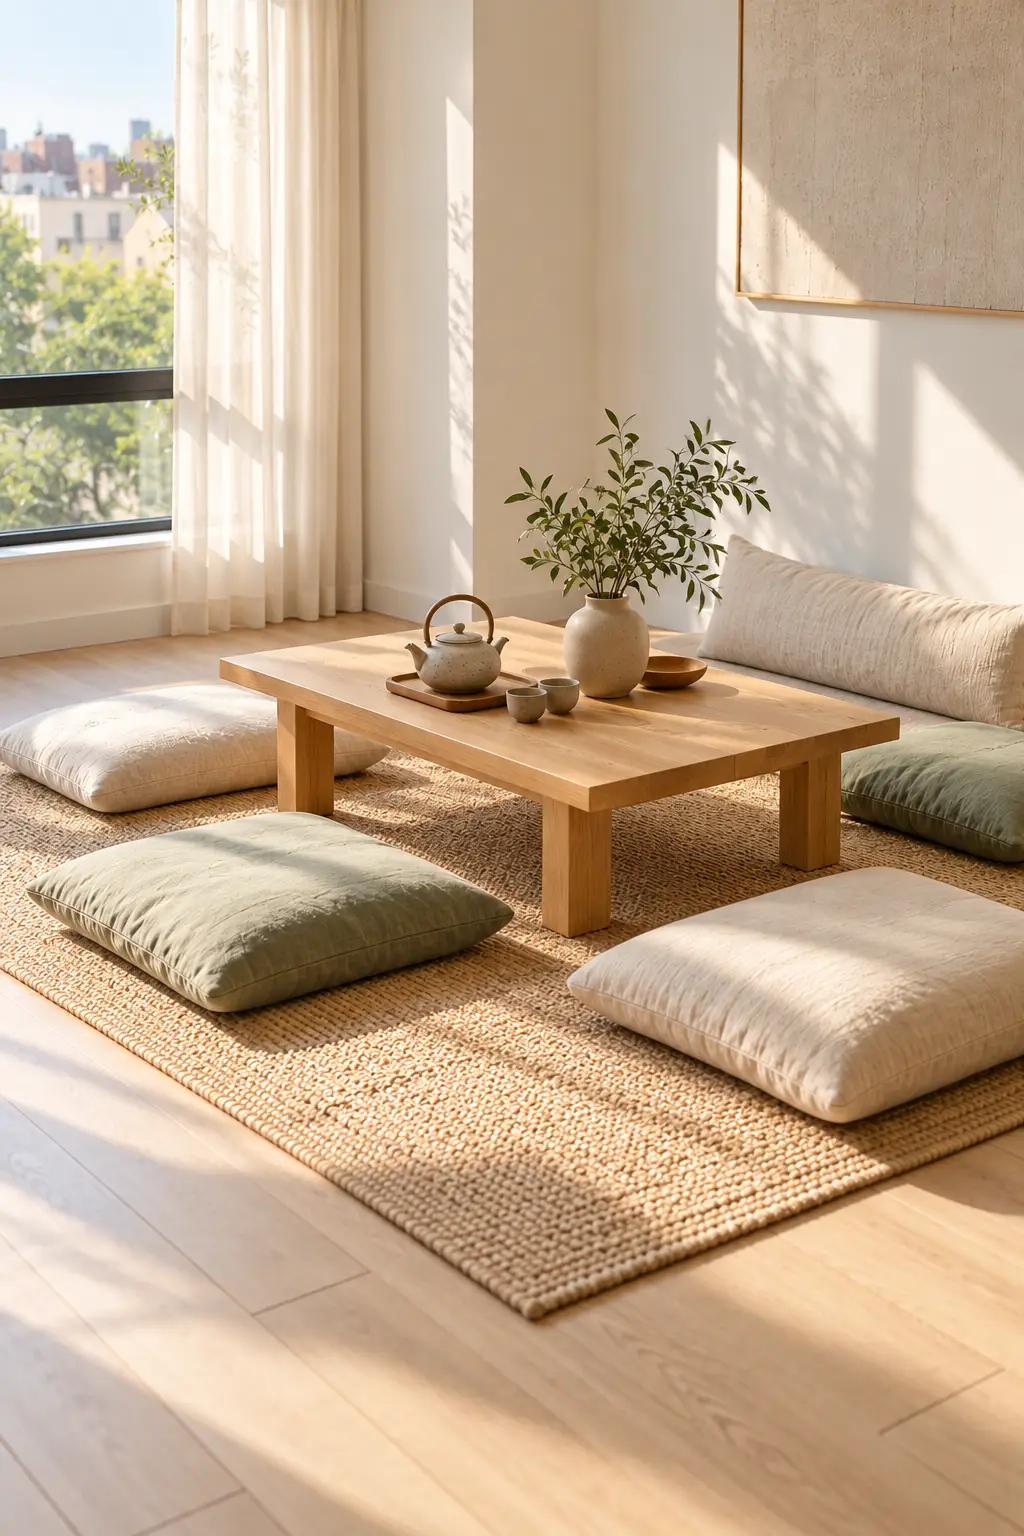
What if the sofa is what’s making your living room feel small? A full-size couch blocks the view and takes over a whole wall. Seating that sits near the floor does the opposite.
Japanese homes have long gathered around a low table on floor cushions, and it still works in a tiny apartment. To set one up:
- Lay down a flat woven rug or a thick wool rug as your base.
- Place a low wood table in the middle.
- Add two to four firm floor cushions, plus one long bolster for back support against the wall.
When friends leave, stack the cushions in a corner and the floor opens right back up.
🍵 Your floor seating kit
8. Split a Studio With a Wood Slat Divider Instead of a Wall
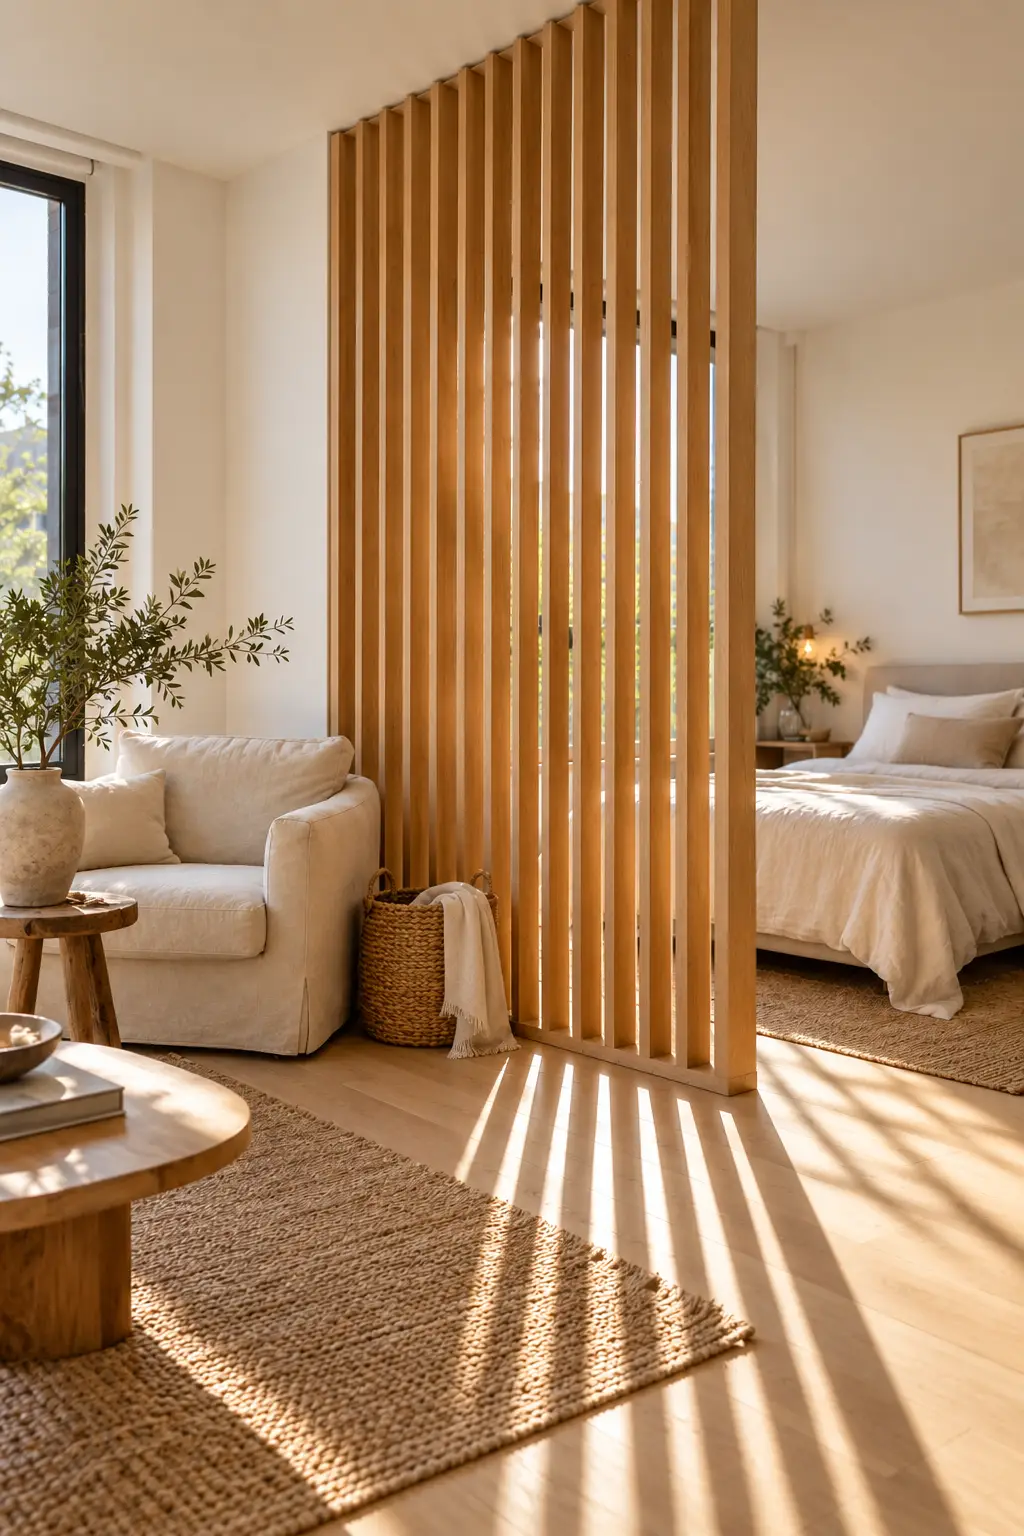
A bed you can see from the front door never feels restful. In a studio, a slatted wood divider fixes that without building a wall.
Vertical slats block the view but let light and air through, so both sides of the room still feel open. The thin gaps echo the lines of traditional Japanese lattice screens, which is why the look fits Japandi so naturally.
There are two easy ways to do it.
Freestanding. A tall slatted screen or folding panel works best for renters, since nothing gets drilled.
Fixed. Slat panels mounted floor to ceiling give a sturdier, built-in look.
Line the slats up with the foot of the bed so the divider frames the sleeping zone neatly.
Before you set it up
9. Make a Tiny Genkan Drop Zone by the Front Door
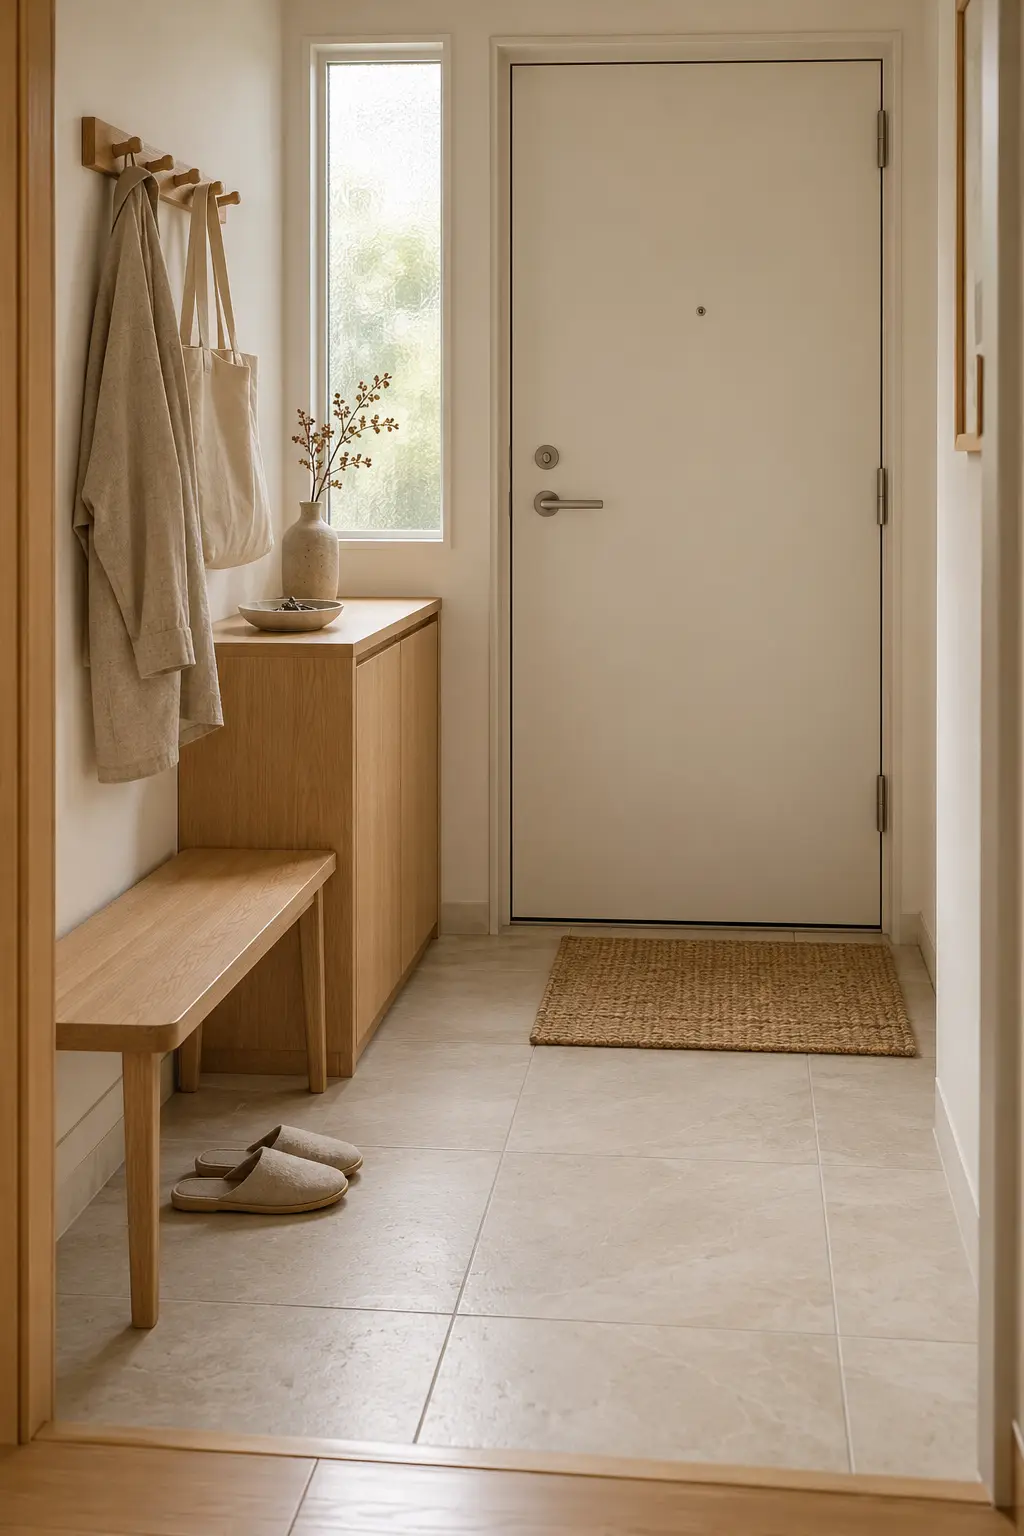
Taking shoes off at the door is a Japanese habit worth borrowing. In Japan, the genkan is a small entry area where shoes come off before you step inside. Most apartments don’t have one, but you can create the same effect with a few pieces along one wall:
- A slim wood bench to sit on while you take your shoes off
- A closed shoe cabinet so pairs stay out of sight
- A short peg rail for one coat and a bag
- A small washable mat to mark the “shoes off” spot
Once shoes stop wandering into the living room, the whole apartment stays noticeably tidier.
10. Let One Sculptural Plant Do the Decorating
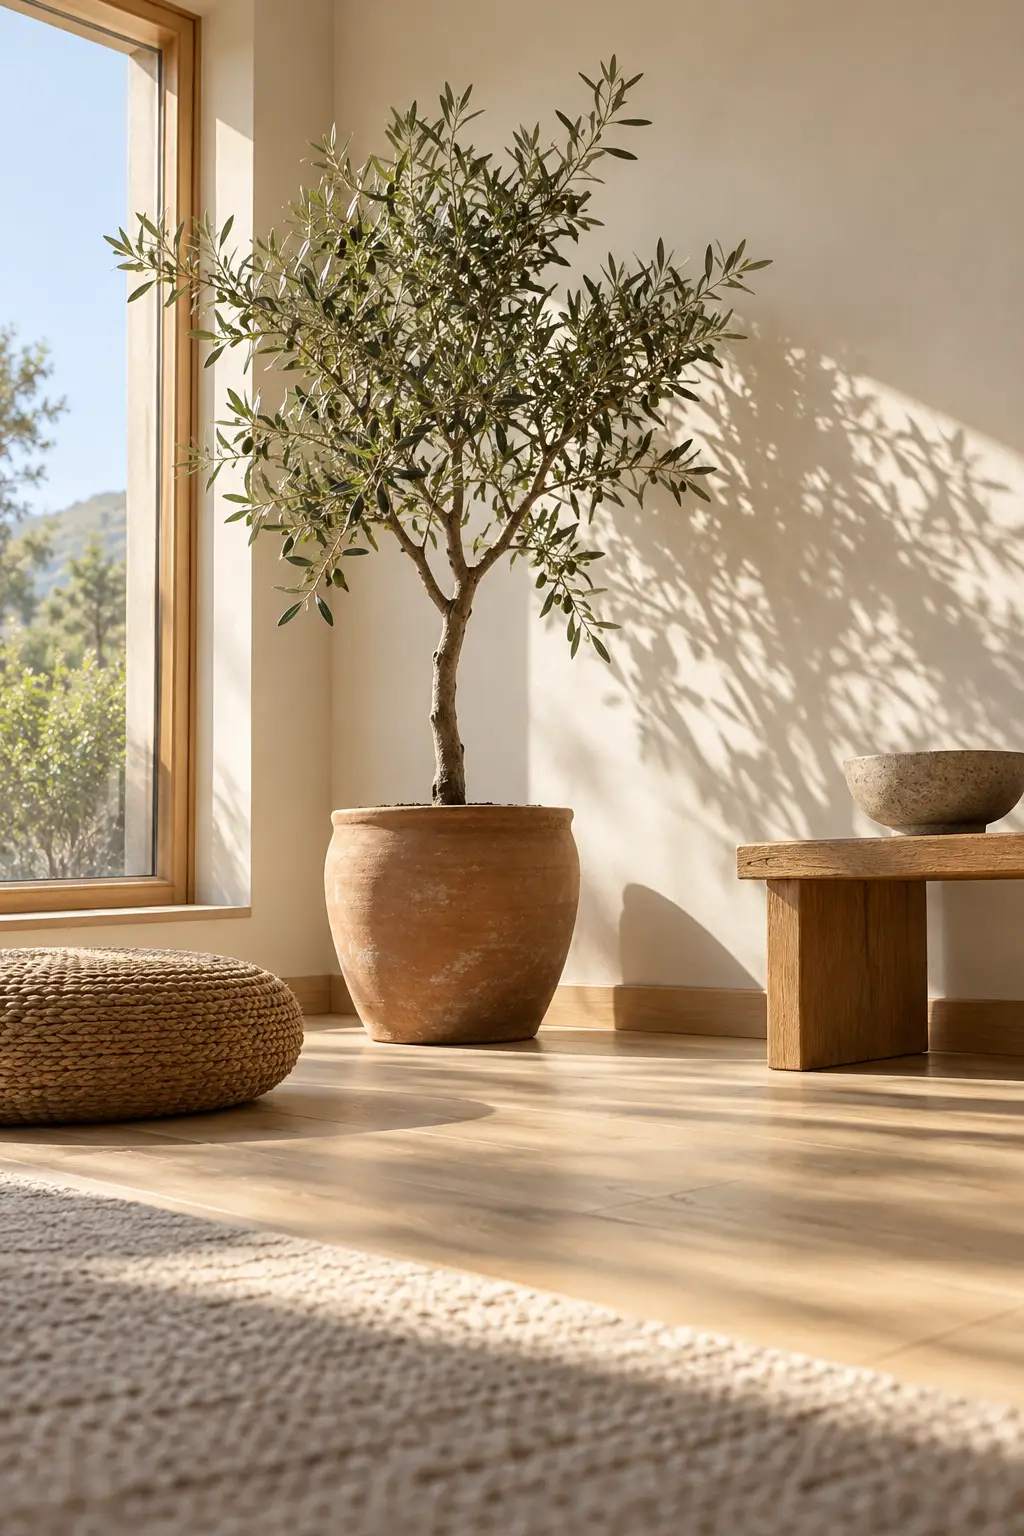
One big plant with a beautiful shape does more than ten small pots lined up on a sill. Japandi rooms treat a plant almost like a piece of art, with space around it so you can see its form.
The trick is picking one that suits your light.
A very sunny window can handle a small olive tree with its silvery, airy leaves. For medium light, a rubber plant holds a neat, upright shape and is easier to keep happy.
Set it in a matte clay or stone pot instead of glossy plastic. Then leave the floor around it empty.
One plant with clear space around it gives your eye a single place to rest, so a small room looks styled instead of crowded.
11. Hide the Everyday Stuff Behind Plain Closed Fronts
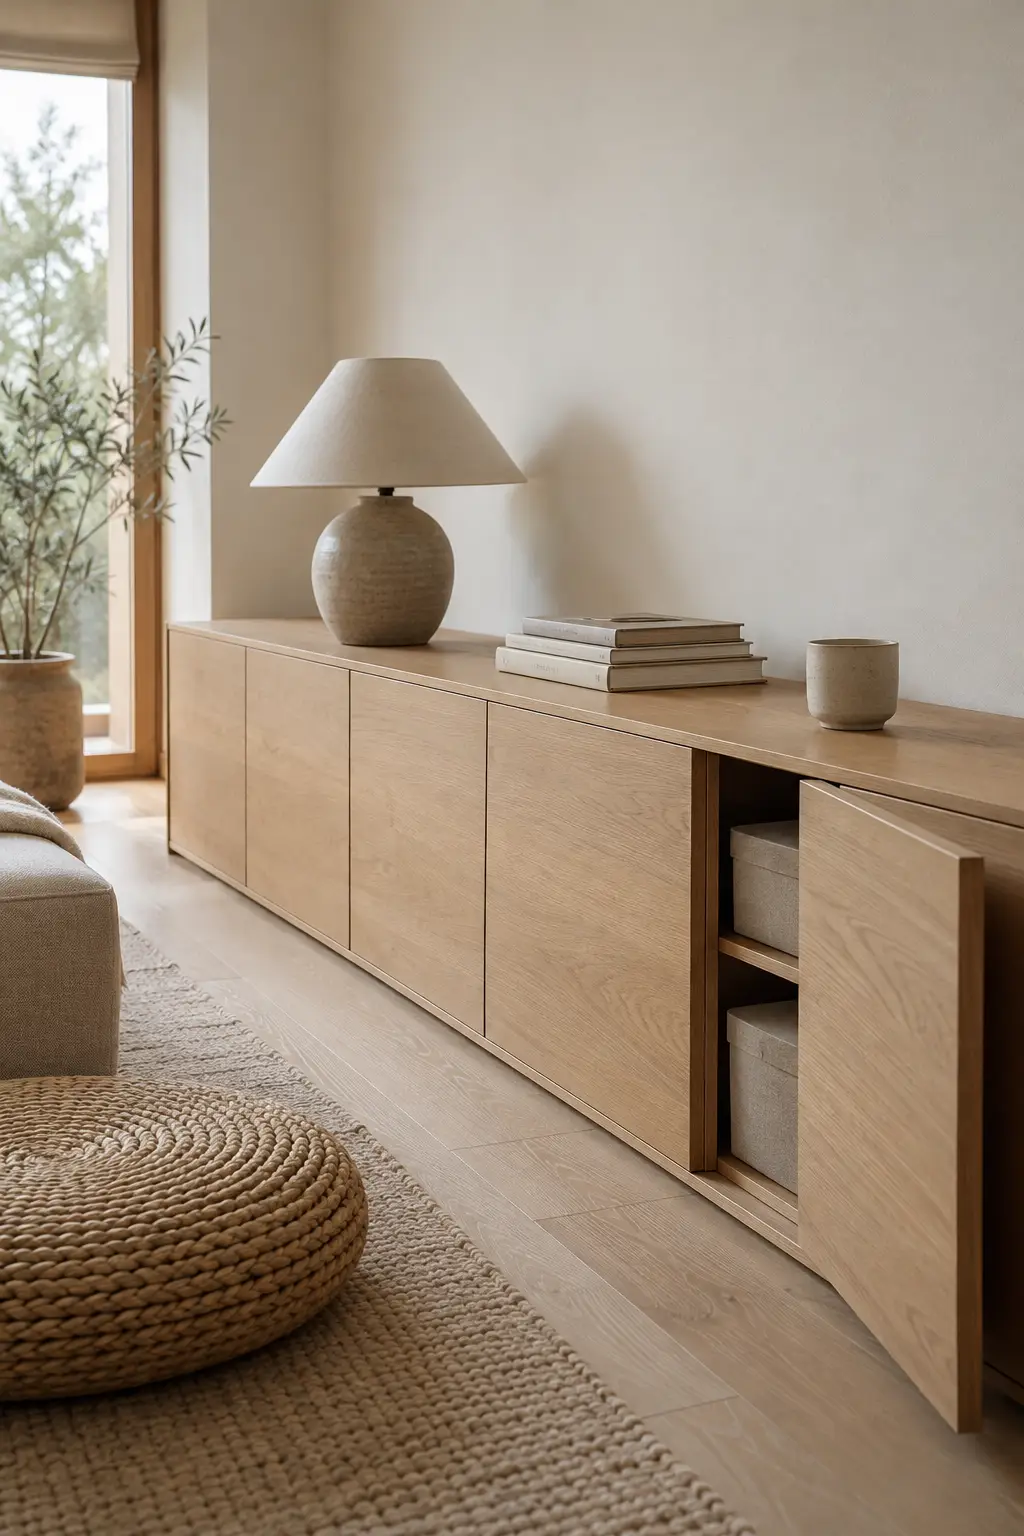
Japandi rooms look calm for one simple reason. Most of the stuff is out of sight.
Open shelves are lovely for a few chosen pieces, but chargers, paperwork, cleaning bottles, and spare bedding need doors. Look for furniture with flat, handleless fronts in wood or a soft neutral. When the doors close, the piece reads as one quiet block instead of a jumble of objects.
Show the few things you love. Hide the rest.
Before buying anything new, check what could go under the bed. In most small apartments, it’s the roomiest storage spot nobody uses.
| 🗄️ Hidden spot | Good for |
|---|---|
| Bed with drawers or a lift-up base | Spare bedding, off-season clothes |
| Low media cabinet with doors | Cables, chargers, routers, games |
| Storage bench | Shoes, bags, cleaning supplies |
| Lidded woven baskets | Throws, paperwork, small odds and ends |
12. Hang Sheer Linen Curtains High and Wide
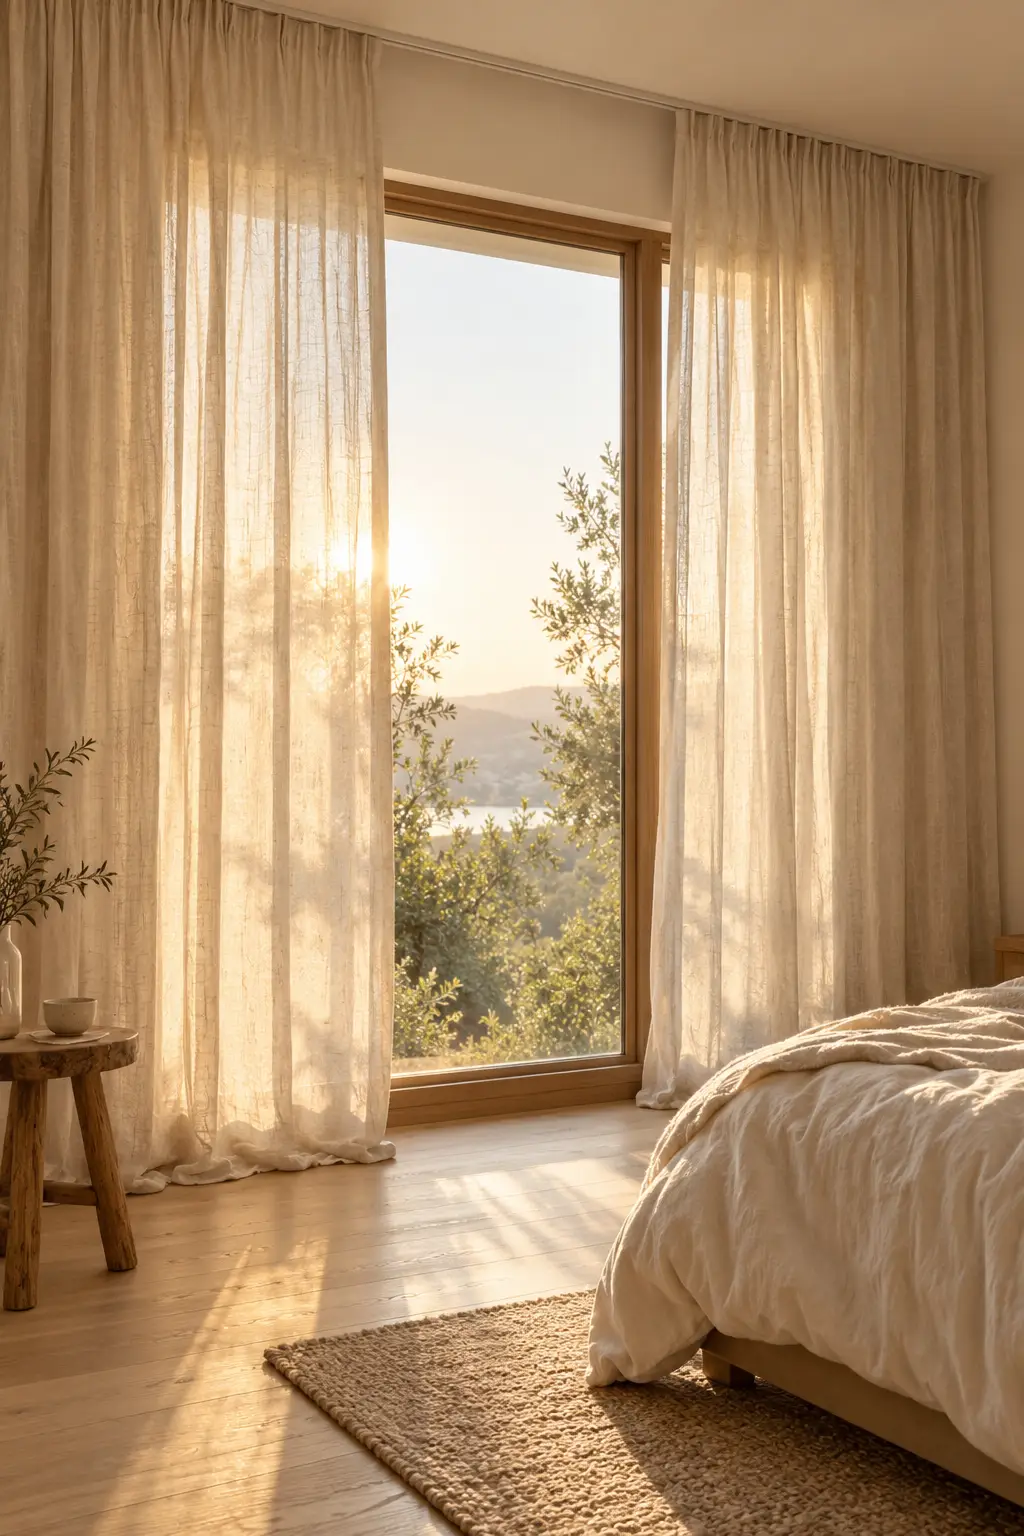
Heavy, dark curtains make a small room feel smaller. Sheer linen does the opposite, softening the light while still letting most of it in.
Placement matters as much as fabric:
- Mount the rod or a ceiling track close to the ceiling, not just above the window frame.
- Extend it past the window on both sides so the open panels rest against the wall, not the glass.
- Let the hem just touch the floor, or puddle by an inch or so for a softer look.
Pick undyed shades like oatmeal, ivory, or warm stone so the window glows instead of tinting the room.
Need privacy at night? Add a simple bamboo or linen roller blind behind the sheers.
📌 Good To Know
Linen wrinkles, and that relaxed crumple is part of the Japandi look, so skip the ironing. Wash it on a cold, gentle cycle, since hot water can shrink it, then hang the panels back up while slightly damp so they fall straight.
Bring Japandi Home One Corner at a Time
You don’t need a full makeover to bring Japandi home. Start with the thing that bugs you most, maybe the cluttered entry or the harsh overhead light, and let the rest follow slowly. That unhurried pace is part of the style anyway.
The common thread in all twelve ideas is simple: warm wood, soft natural fabrics, and more empty space than feels normal at first. Give it a week, and that empty space starts to feel like the best thing in the room.
Save these japandi small space ideas to your apartment inspiration board so they’re ready the next time you rearrange.
🍃 Start with these this weekend