
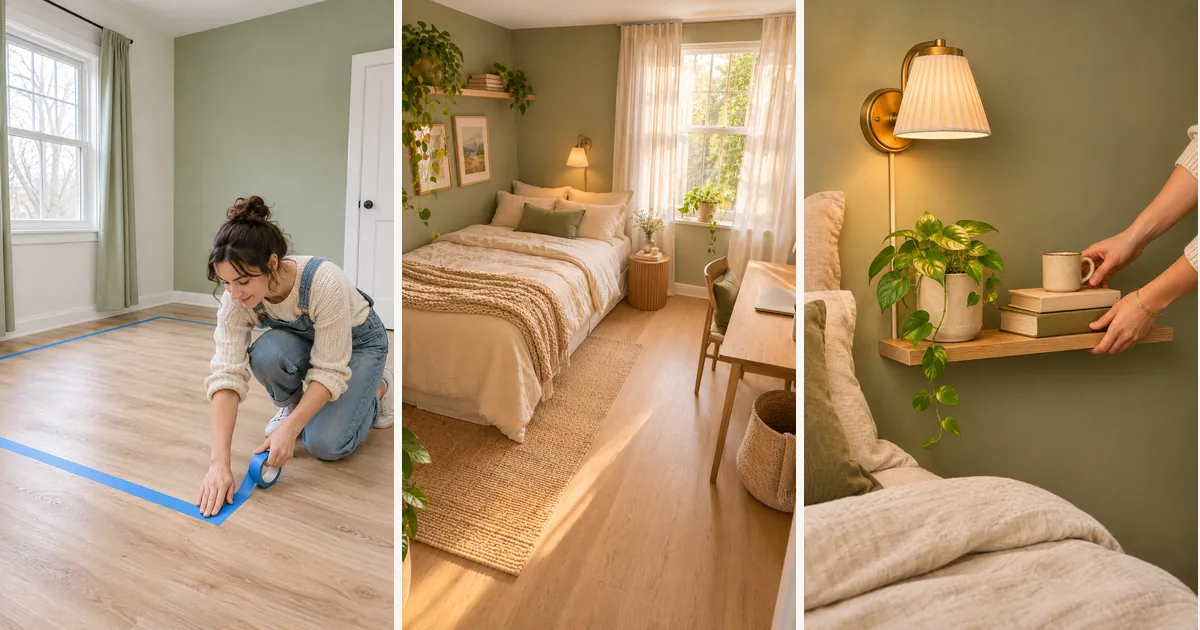
You found a queen bed you love. Then you looked at your bedroom and wondered if it would swallow the whole floor. Maybe you already squeezed one in, and now you bang your shin on the corner every night. Learning how to fit a queen bed in a small room has less to do with room size than with planning before you move anything.
A queen bed is 60 inches wide and 80 inches long. That fits in a room as small as 10 x 10 feet if you place it with care. By the end of this guide, you will have the bed in the right spot. You will have at least 24 inches of walking space where you need it, and a door that opens all the way.
This method works because you test the layout with tape on the floor first. You find the problems before you lift anything heavy. Planning takes about 1 hour. Moving and setting up the bed takes about 2 hours more, plus extra time if your frame needs assembly. Grab a tape measure and let’s get started.
What You Need
- 25-foot tape measure
- 1-inch painter’s tape (1 roll)
- Pencil and notepad
- Phone camera for photos of your sketch
- Product listing for your bed frame (for exact size)
- A helper for lifting
- Screwdriver or the Allen key that came with your frame
- Low-profile frame with no footboard (if replacing)
- 2 slim side tables (under 15 inches wide) or floating shelves
- 2 plug-in wall sconces
- Under-bed bins or bed risers
- Stud finder (optional, for shelves)
At a Glance
- Measure the room and every door swing
- Tape the bed’s footprint on the floor
- Walk the layout to test clearance
- Pick the wall that keeps doors free
- Center the bed or push it into a corner
- Choose a low-profile frame
- Assemble the bed inside the room
- Swap nightstands for slim tables or shelves
- Mount wall sconces
- Store items under the bed
Measure the room wall to wall and note every door swing
A floor plan in inches beats a guess in feet. Run your tape along the floor, not along the top of the baseboard, and write down both numbers. Then mark these on your sketch:
- How far the bedroom door swings into the room
- The closet door swing (sliding doors need no space)
- Window spots and how high the sills sit
- Outlets, vents, and radiators
The door swing number matters most. A bed that blocks the door by 2 inches will bother you every single day.
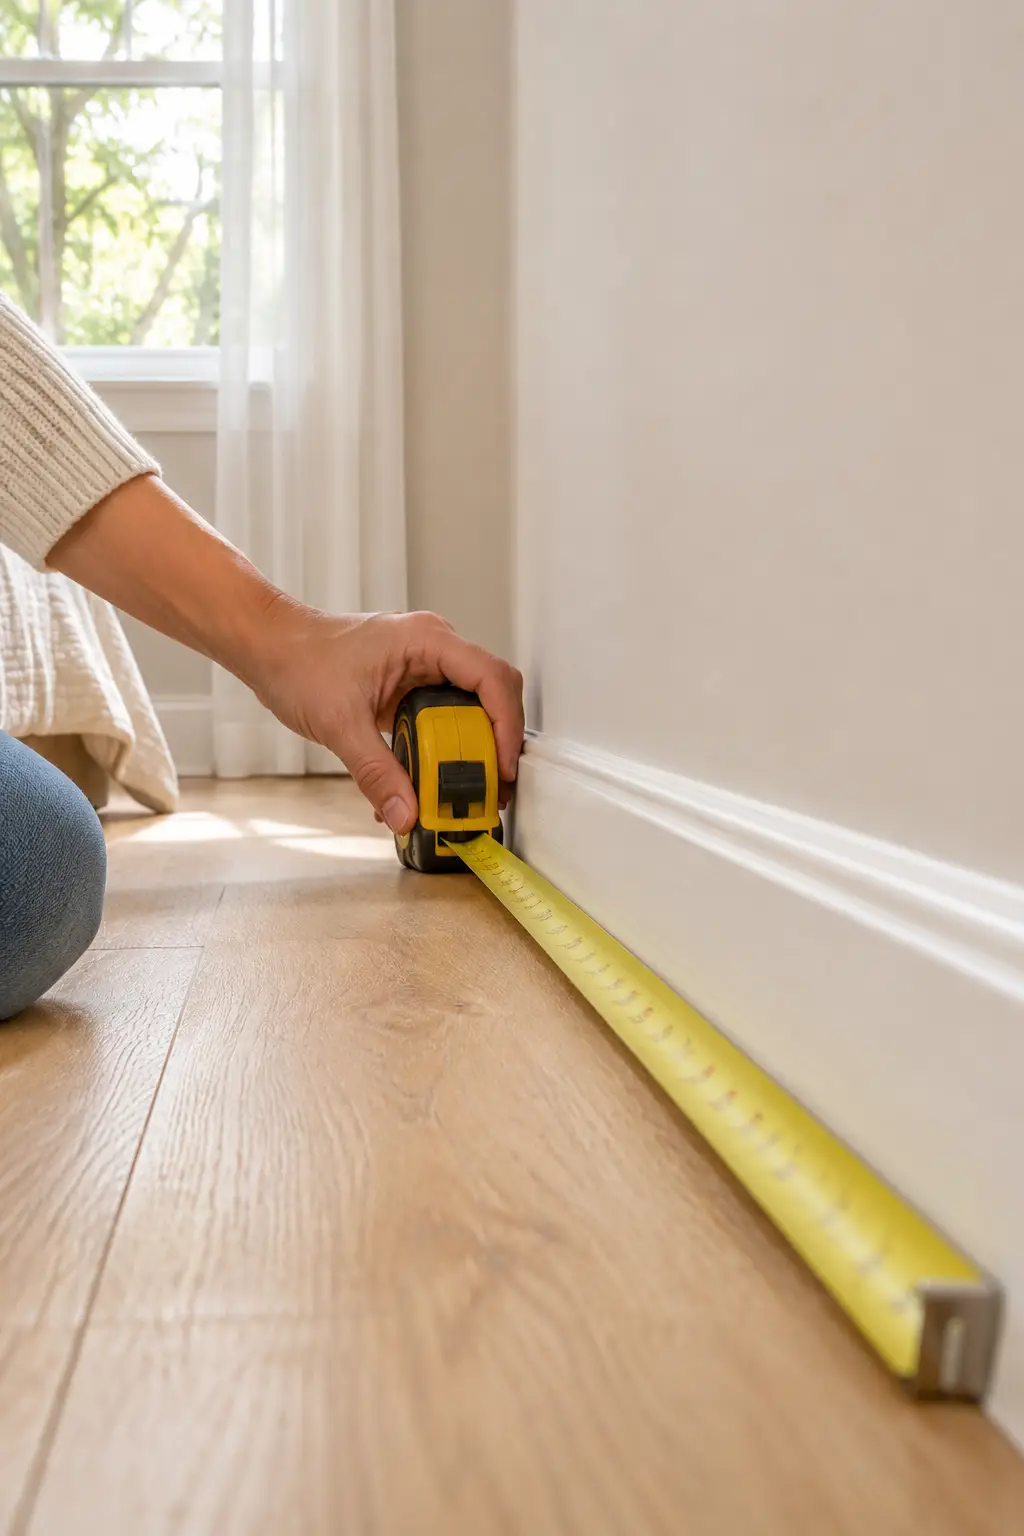
Most electric baseboard heater makers ask for about 12 inches of open space in front of the heater. A bed pushed against one blocks warm air and can be a fire risk. Check your heater’s label before you plan the bed for that wall.
Mark the bed’s footprint on the floor with painter’s tape
Your bed is bigger than your mattress. A queen mattress is 60 x 80 inches, but most frames add 2 to 4 inches on each side. Look up your frame’s exact size on its product listing and tape that outline instead. Painter’s tape peels off carpet and wood floors without leaving glue behind. No tape? Fold old bedsheets or flattened boxes to the same size and lay them down.
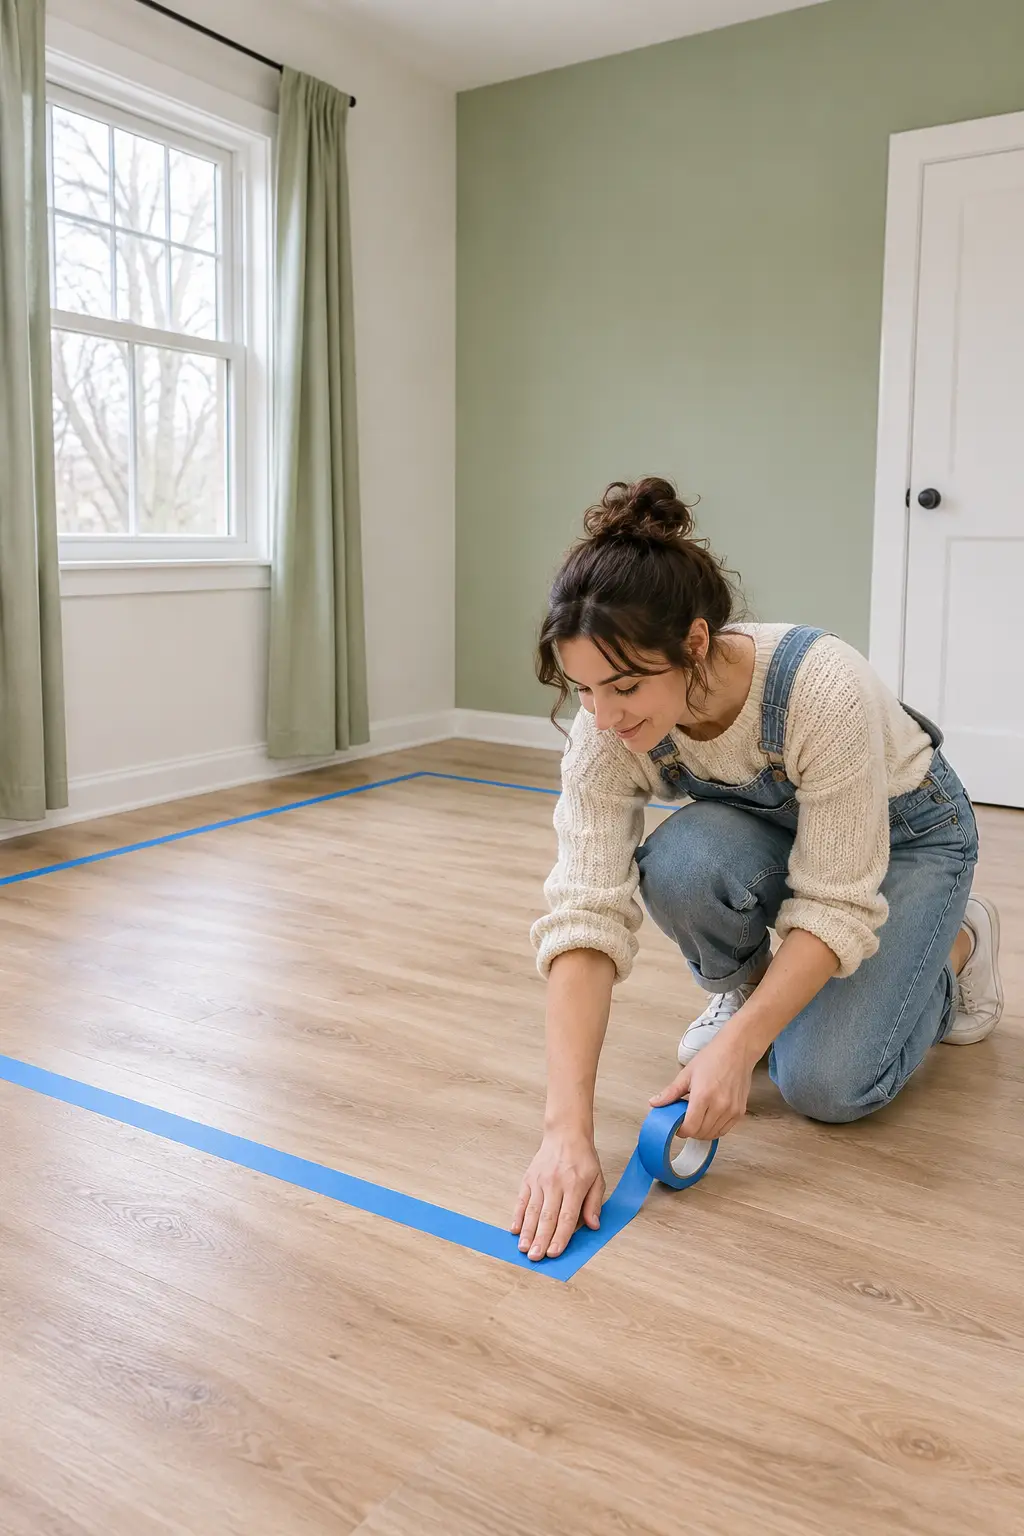
Tape a 60-inch line on the wall where the headboard will sit. Later, it shows you exactly where shelves and sconces can go.
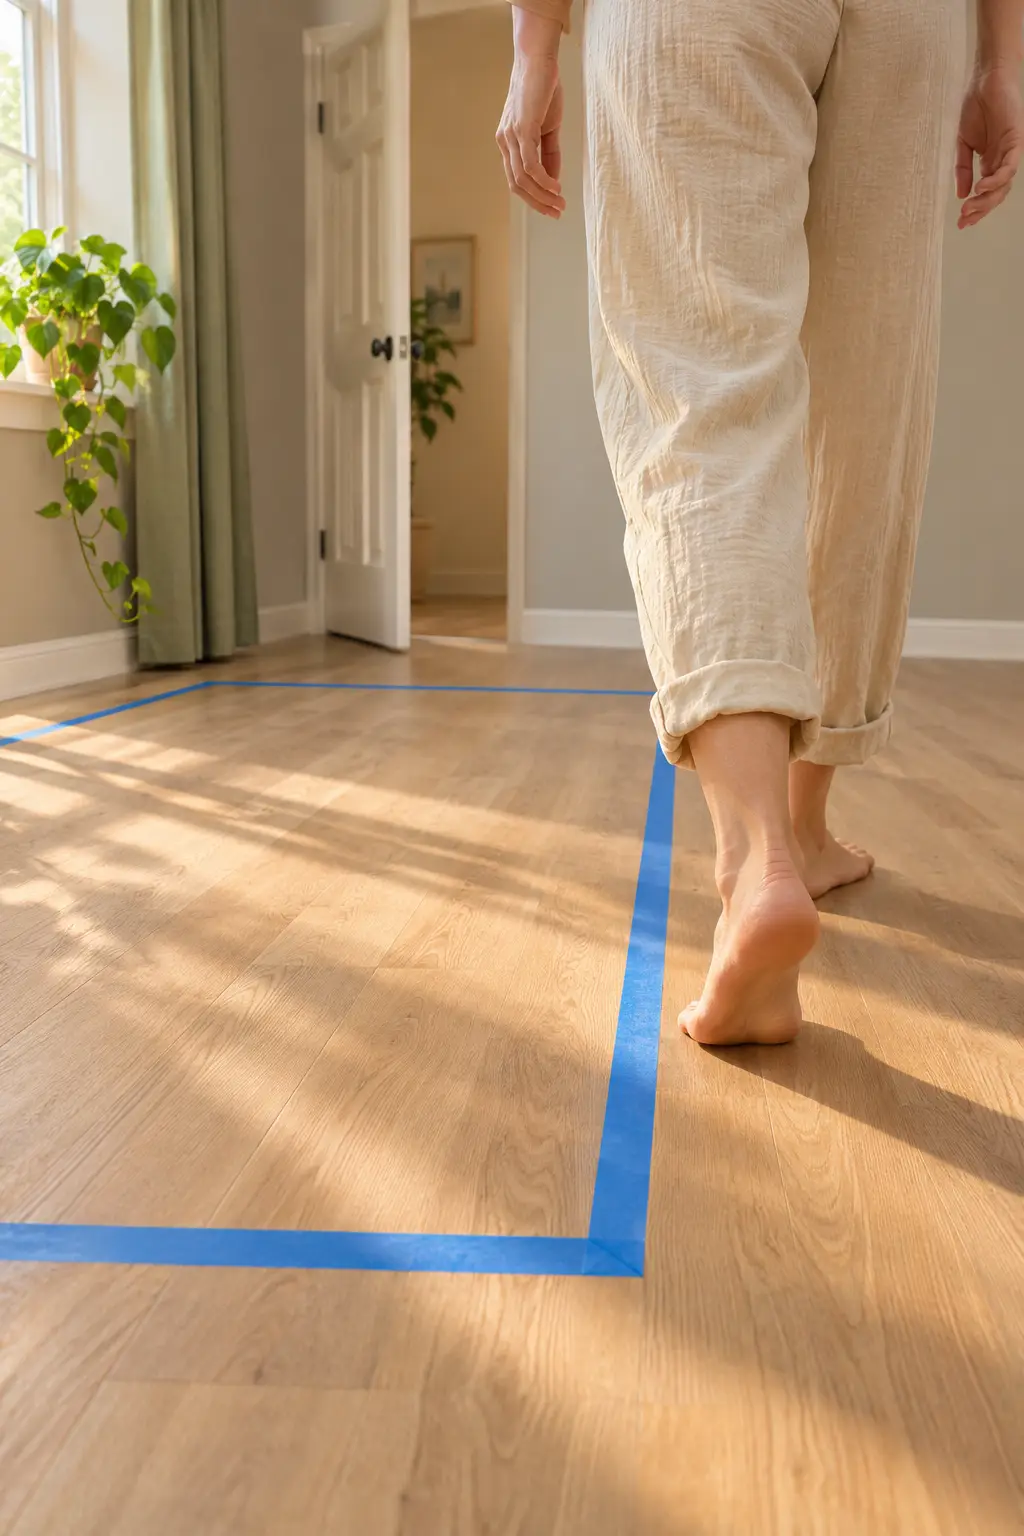
Walk the taped layout to see if a queen bed fits your small room
If you can walk around the tape without turning sideways, you are in good shape. Leave at least 24 inches of clear floor on any side you walk along. 30 inches feels roomy. If a dresser faces the foot of the bed, keep 30 to 36 inches between them so you can stand there and open the drawers. Open every door all the way. Pull out each drawer. Pretend to climb into bed from your side. Anything that bumps the tape is a problem to fix now, while the bed is still only tape on the floor.
Pick the wall that keeps the door and closet free
Two doors make this choice for you. The bed should never sit in the swing path of the bedroom door or the closet door. In most small rooms, the best headboard wall is the long, solid wall you see when you first walk in. A wall with a window works too. Keep the top of the headboard about 6 inches below the sill so the curtains can still close.
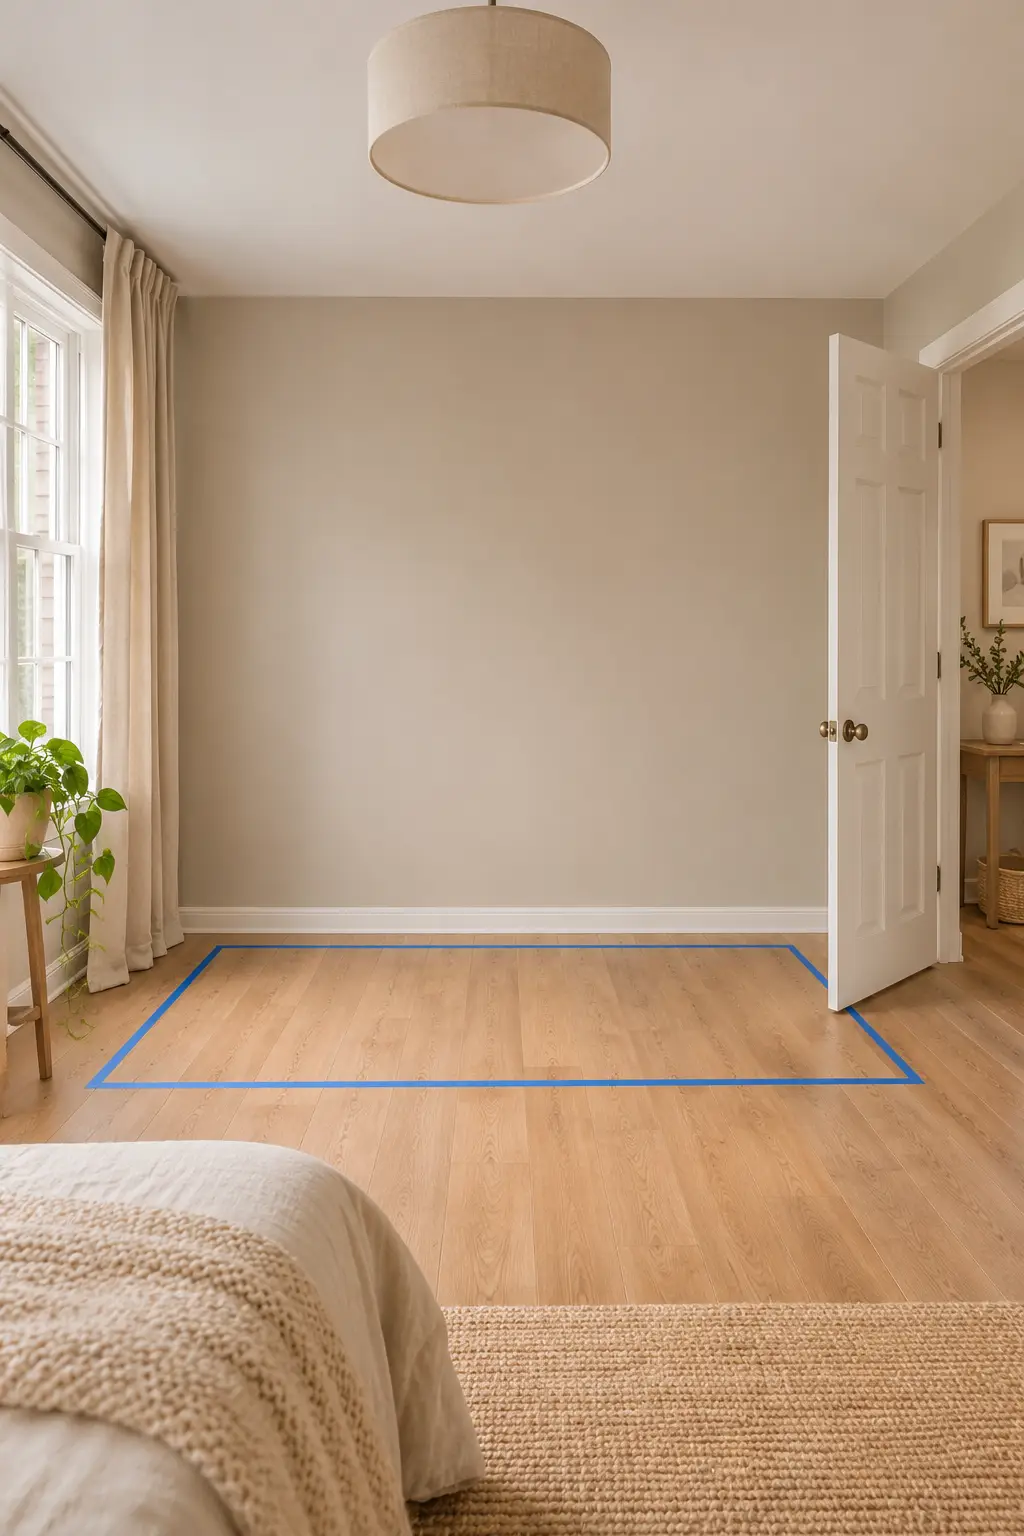
Decide whether to center the bed or push it into a corner
Who sleeps here? Two sleepers need a path on both sides, so center the bed on the wall. That takes about 112 inches of wall: the frame plus 24 inches on each side. Short on wall space? Push one long side of the bed against the wall. You lose a walkway, but all the leftover floor ends up on one side, with room for a dresser or desk. The trade-off is making the bed, since you can’t reach the wall side easily.

Put felt furniture glides under the legs on the wall side. On sheet day, slide the bed out about 12 inches, make it, and push it back.
Choose a low-profile frame with no footboard
Skip the footboard first. It adds 2 to 4 inches of length and puts a hard edge right where your shins pass. A platform frame holds the mattress without a box spring, so the bed sits lower and more wall shows above it. More open wall makes a small room look bigger. Already own a frame? Most footboards unbolt, so check yours before buying a new one. Plan to store bins underneath in Step 10? Pick a frame with at least 7 inches of space under it.
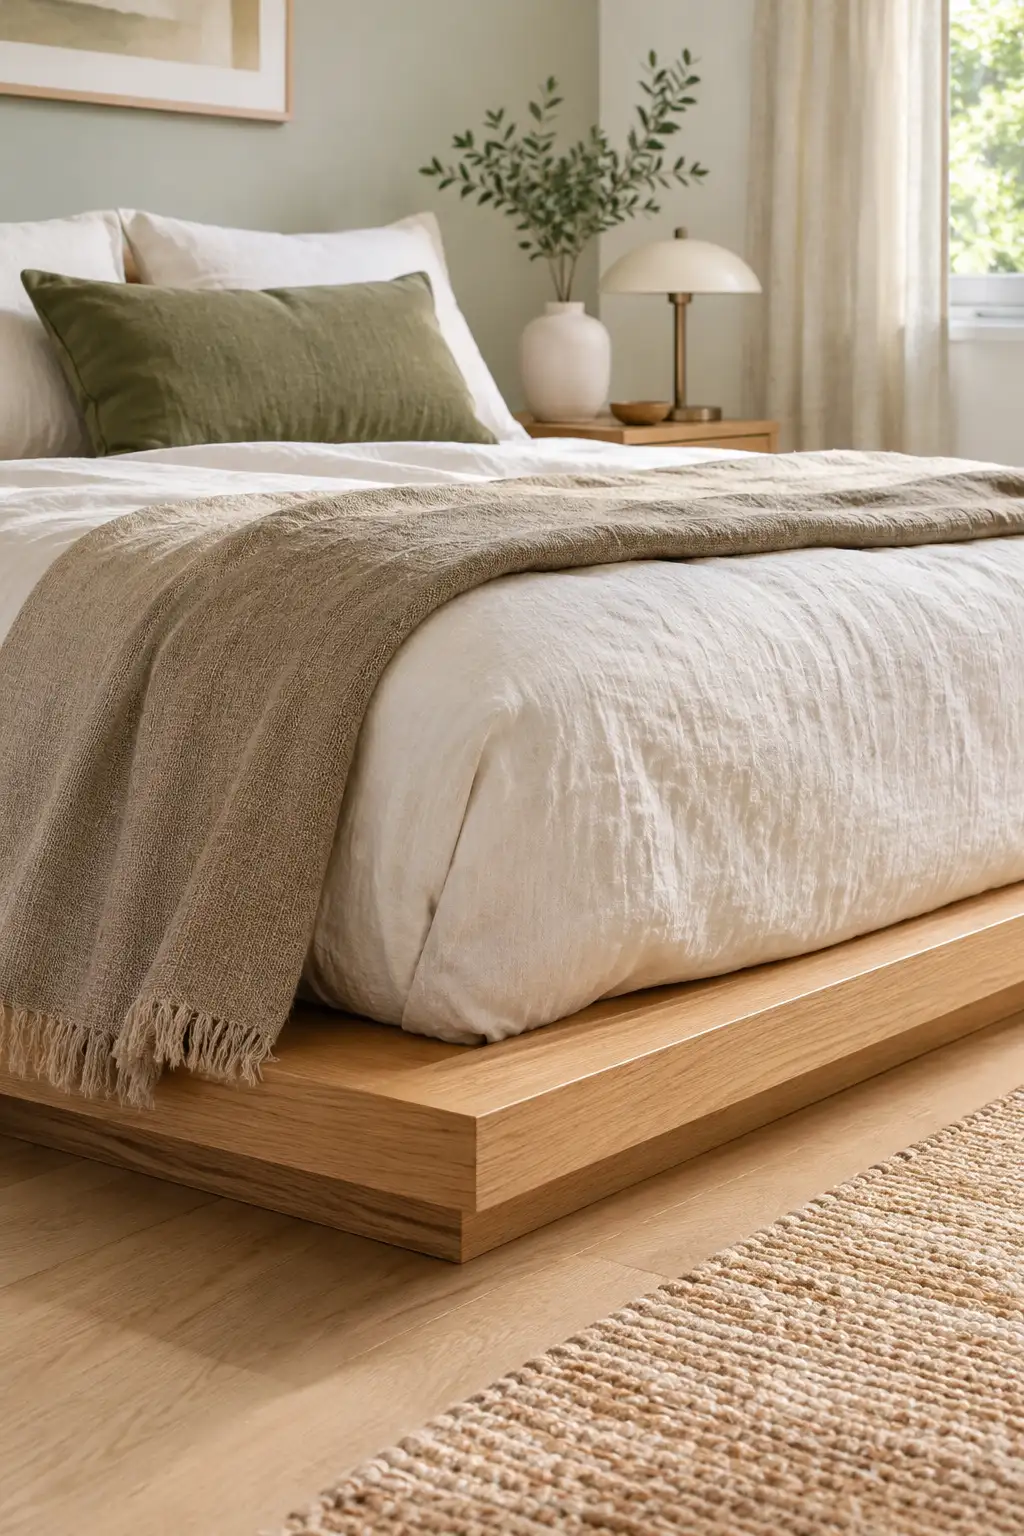
Frames with built-in drawers need about 18 inches of open floor for the drawers to pull out. If one side of the bed faces a wall, those drawers won’t open. Choose a frame with drawers only on the side you can reach.
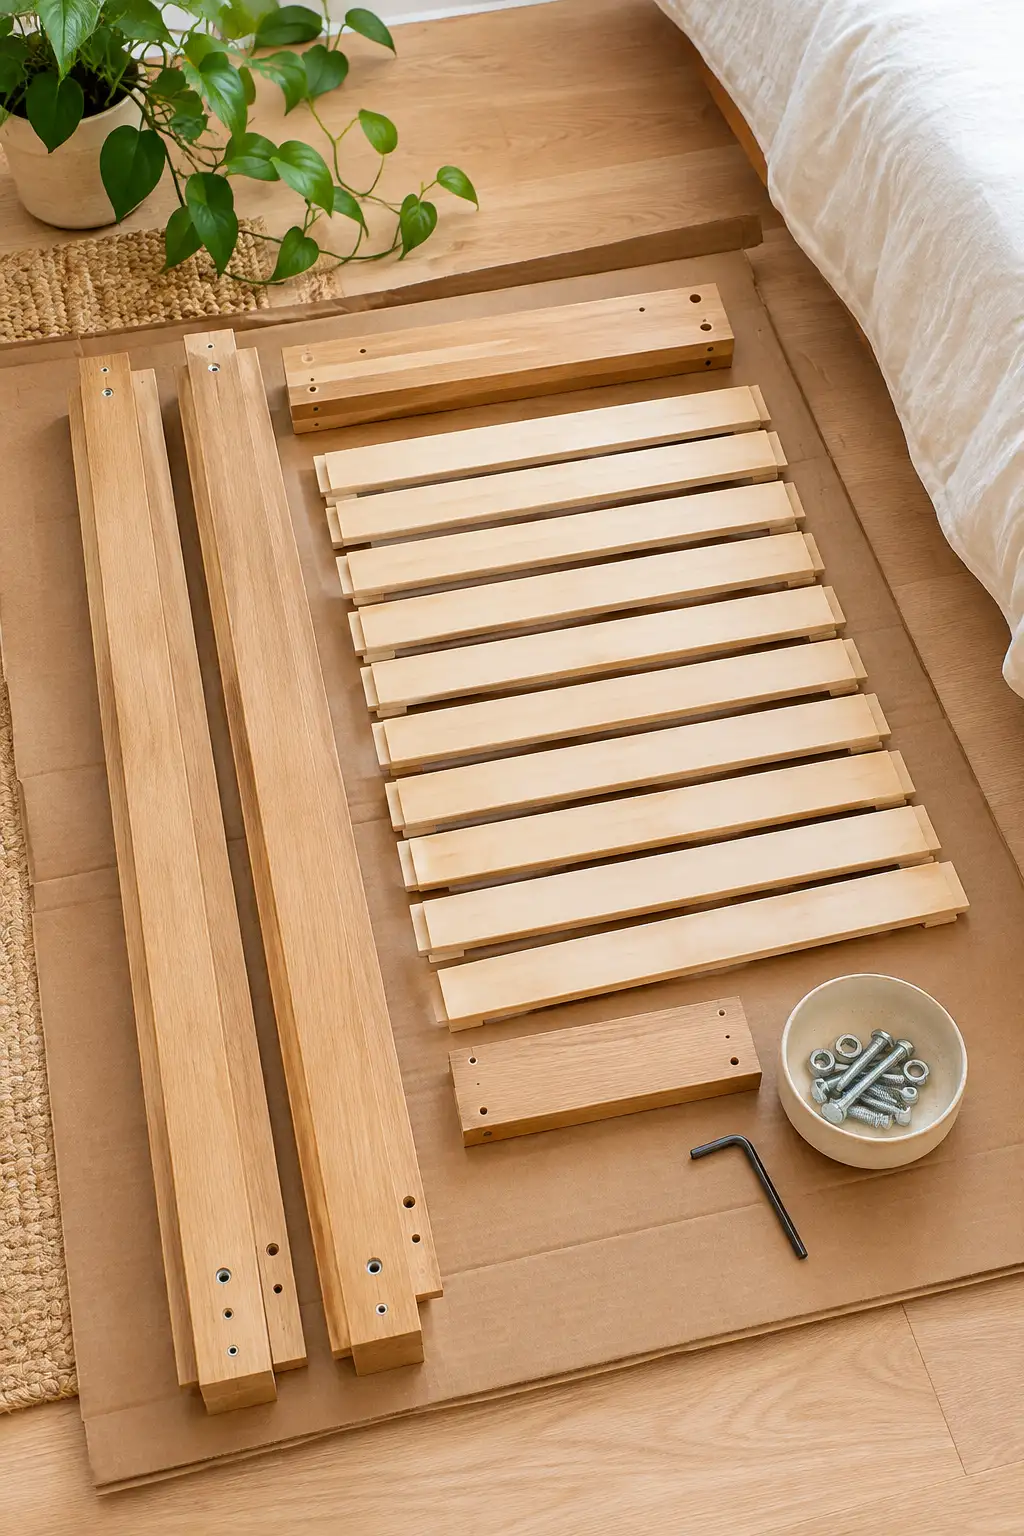
Assemble the bed in the room, not the hallway
Most bedroom doors are only 30 to 32 inches wide. A built frame rarely fits through one, so carry the boxes in and build the bed where it will live. Before you pick up the screwdriver:
- Flatten the empty box to protect the floor
- Sort the bolts and screws into a bowl
- Lay the parts out in the order the manual shows
Build the frame about 12 inches out from the wall so you can reach every bolt. Then slide it into place with your helper. Lift it instead of dragging it. Using bed risers for extra storage space? Set the frame on them now, before the sconces go up, since risers lift the bed 3 to 8 inches.
Swap bulky nightstands for wall shelves or slim side tables
A standard nightstand runs 20 to 24 inches wide. In a tight room, that eats most of your walkway. Look for a side table under 15 inches wide, or mount a floating shelf instead. Set the top of the shelf about 2 inches above the mattress so your phone and water glass stay within reach. Drive at least one screw into a stud, or use wall anchors rated for twice the weight the shelf will hold. A shelf 10 to 12 inches deep holds everything a bedside table needs to.

Renting and can’t drill? A C-shaped side table slides its base under the bed frame, so it takes up almost no floor space.
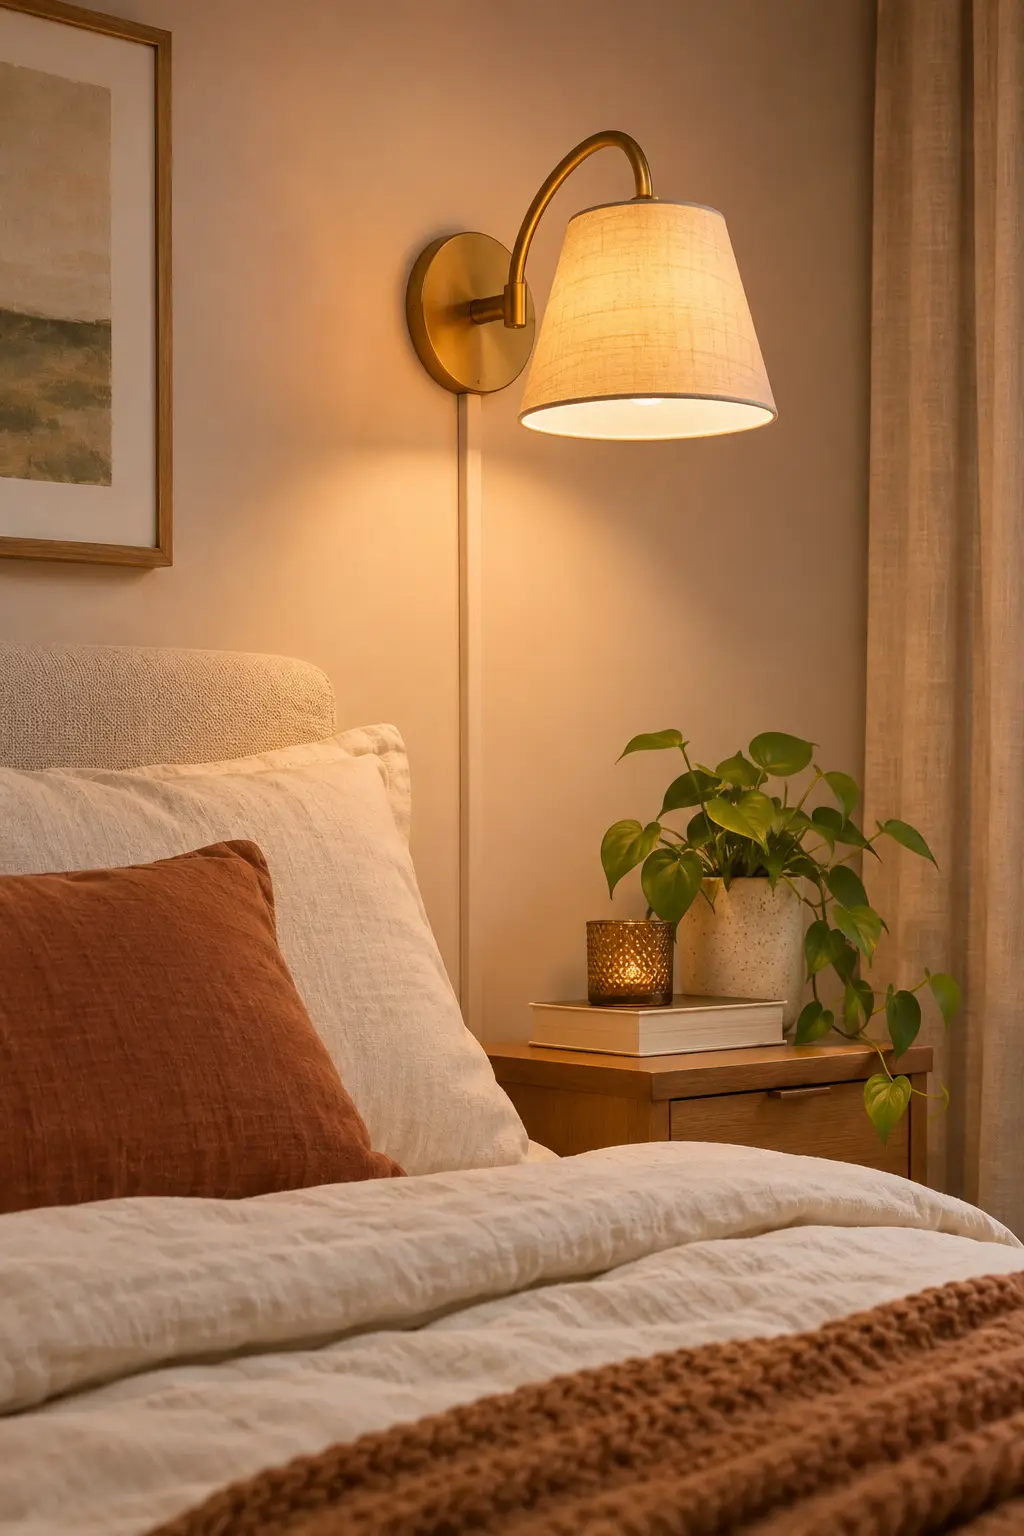
Mount wall sconces to free up surface space
With the lamps off your side tables, those tables can shrink even more. Plug-in sconces need no electrician. Hang each one about 24 to 30 inches above the top of the mattress, near the ends of that 60-inch tape line from Step 2. Run the cord down the wall inside a paintable cord cover so it disappears.
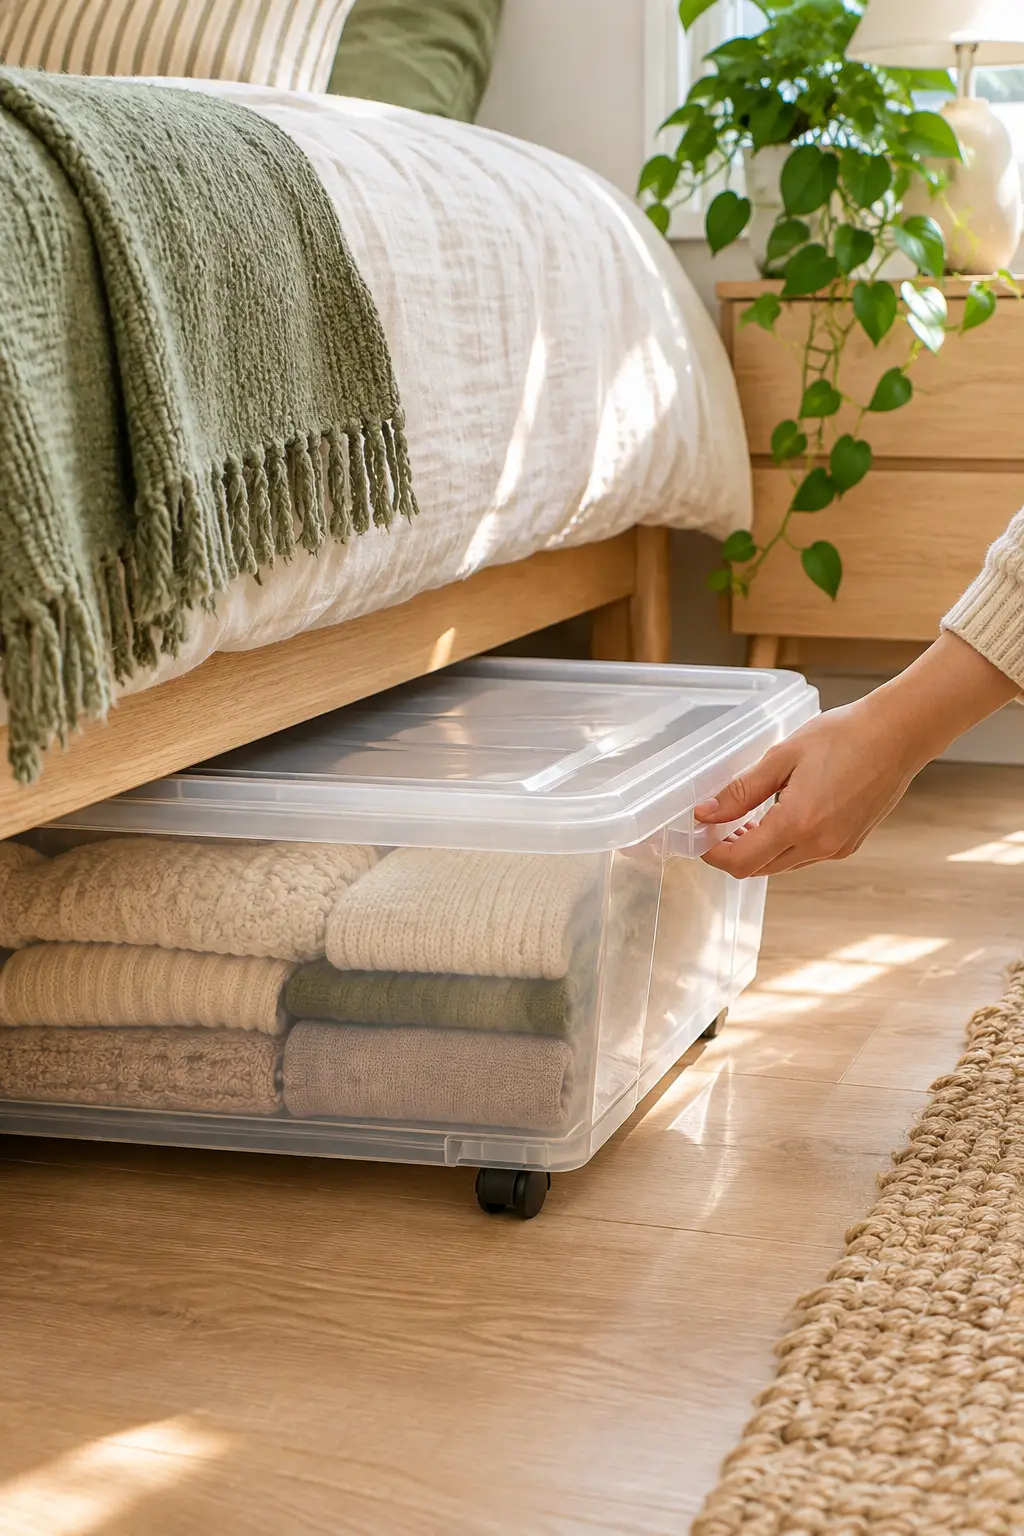
Store off-season items under the bed with risers or bins
Off-season clothes, spare bedding, and extra shoes can all live under the bed instead of in your closet. Measure the gap from the floor to the bottom of the frame first. Buy bins about 1 inch shorter than that number so they slide out without scraping. Rolling bins with lids keep dust out and pull out in one motion. If you added risers in Step 7, measure again, because the gap is now taller. Save the wall side for things you only need twice a year.
Troubleshooting Your Layout
| If This Happens | Try This |
|---|---|
| The door hits the corner of the bed | Slide the bed away from the door until it clears by at least 1 inch. Still stuck? Ask your landlord about rehanging the door to swing the other way. |
| Dresser drawers hit the bed frame | Turn the dresser to face the open side of the room, or swap it for a tall, narrow chest that fits in a corner. |
| Sheets keep pulling off on the wall side | Use a deep-pocket fitted sheet, and keep a 1-inch gap between the bed and the wall so the sheet edge can tuck under. |
| Under-bed bins scrape or won’t slide out | Switch to rolling bins, or buy bins at least 1 inch shorter than the gap under your frame. |
| The room still feels crowded | Pick bedding in one light color, clear everything off the floor, and hang curtains close to the ceiling so the walls look taller. |
Frequently Asked Questions
What is the smallest room a queen bed can fit in?
A 10 x 10 foot room fits a queen with walkways on both sides. A 9 x 10 foot room can work if you push one side of the bed against the wall.
Should I get a full bed instead?
A full is 54 x 75 inches, so it saves 6 inches of width and 5 inches of length. One sleeper in a very small room may be happier with a full. Two adults usually want the extra space of a queen.
Is it okay for one side of the bed to touch the wall?
Yes. Leave about a 1-inch gap so sheets can tuck in and the wall stays dry. The person on the wall side will need to climb in from the foot or across the bed.
Will a headboard make my room feel smaller?
A thick, tall upholstered headboard can add 4 inches or more to the bed’s length. A thin wall-mounted panel adds about 1 inch and keeps more wall showing.
Can I put a queen bed under a window?
Yes, if the headboard sits below the sill and you can still open the window. Skip it if the window is drafty in winter, since cold air will fall right onto your pillow.
What Changes When You Follow This Plan
- The door bumps the bed every time
- You turn sideways to reach your side
- Wide nightstands crowd the walkway
- Lamps and clutter cover every surface
- The closet overflows with off-season stuff
- The door opens all the way
- At least 24 inches of walking space
- Slim tables or shelves beside the bed
- Lights mounted on the wall
- Off-season items stored under the bed
You Did It
Your queen bed is in, your door swings free, and you can walk to bed without turning sideways. Now you know how to fit a queen bed in a small room with a roll of tape and a plan. For a next step, look at the wall above your headboard, where one shelf or a single piece of art can finish the room. Save this pin so the measurements are handy for your next move.