
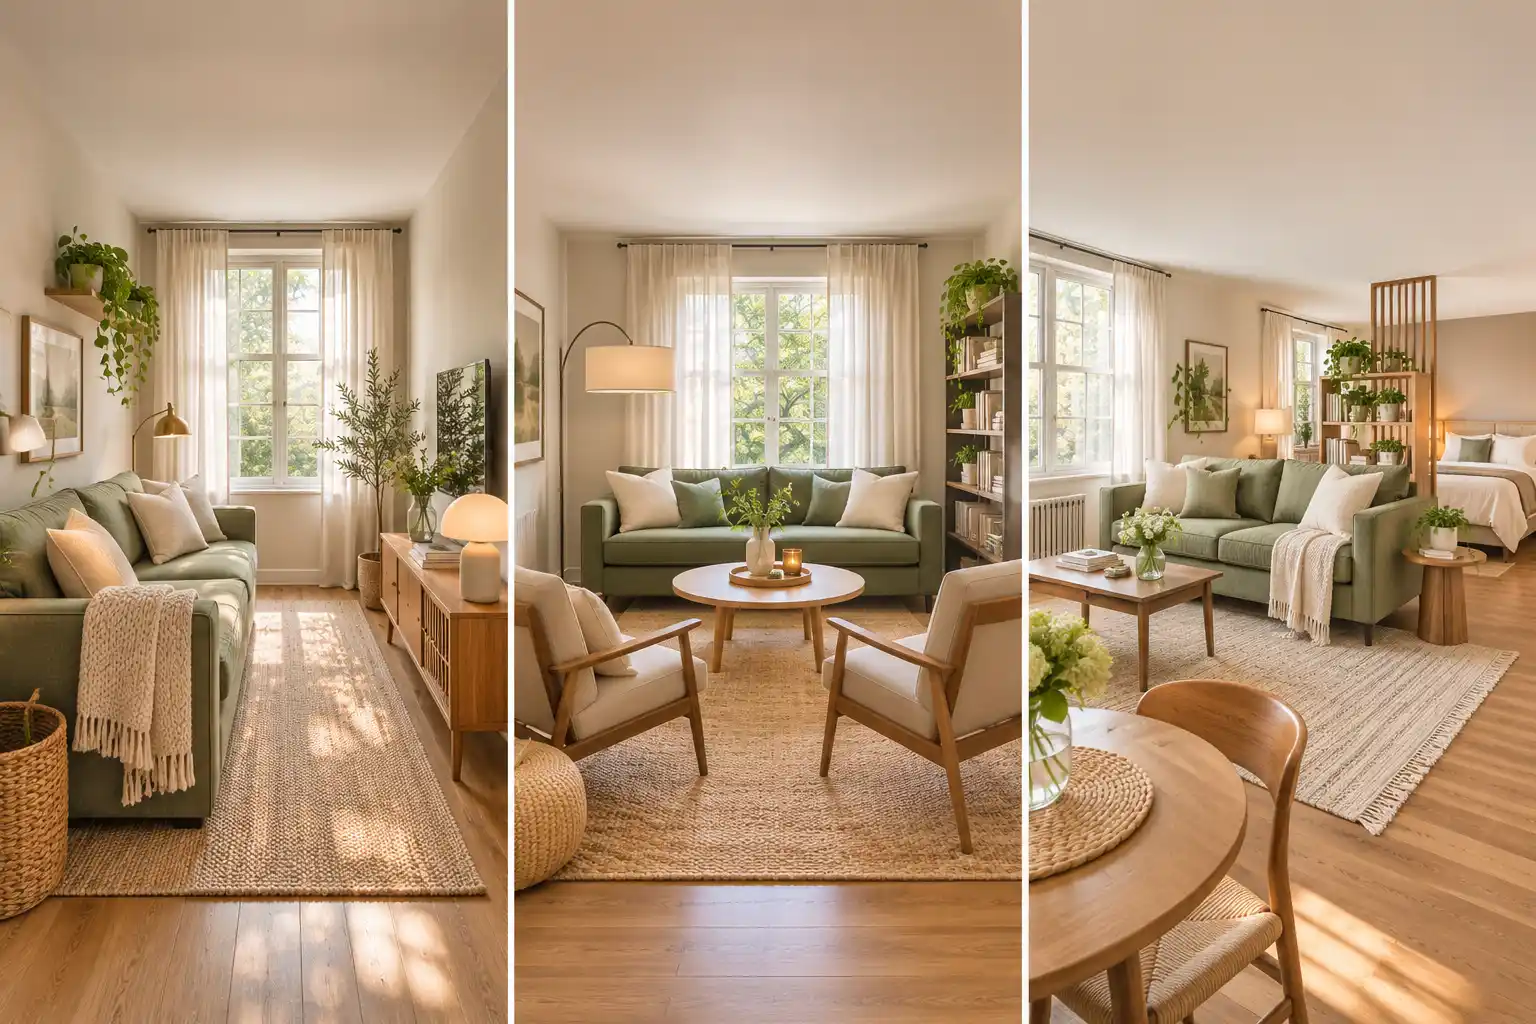
You pushed the sofa against the longest wall, lined up the chairs, and now the room feels smaller than it did empty. That’s where most of us start. I did the same thing in my first apartment. Then I spent a whole weekend dragging a loveseat around until something finally felt right.
There’s a faster way. This guide shows you how to arrange furniture in a small living room in the right order. You’ll measure first, plan your walking paths, pick a layout that fits your room’s shape, and then move the big pieces. You’ll get five layouts for the most common small-room shapes: long and narrow, square, L-shaped, walk-through, and studio. That way you’re working from a plan instead of guessing.
The method works because you test everything with painter’s tape before you lift a single thing. A wrong guess costs you a strip of tape, not a sore back.
Plan on about 3 to 4 hours, including breaks. Most of that time goes to measuring and moving. You’ll want a helper for the sofa. Grab a tape measure, clear the floor, and let’s start.
What You Need
- Tape measure (25 ft)
- Painter’s tape (1–2 rolls)
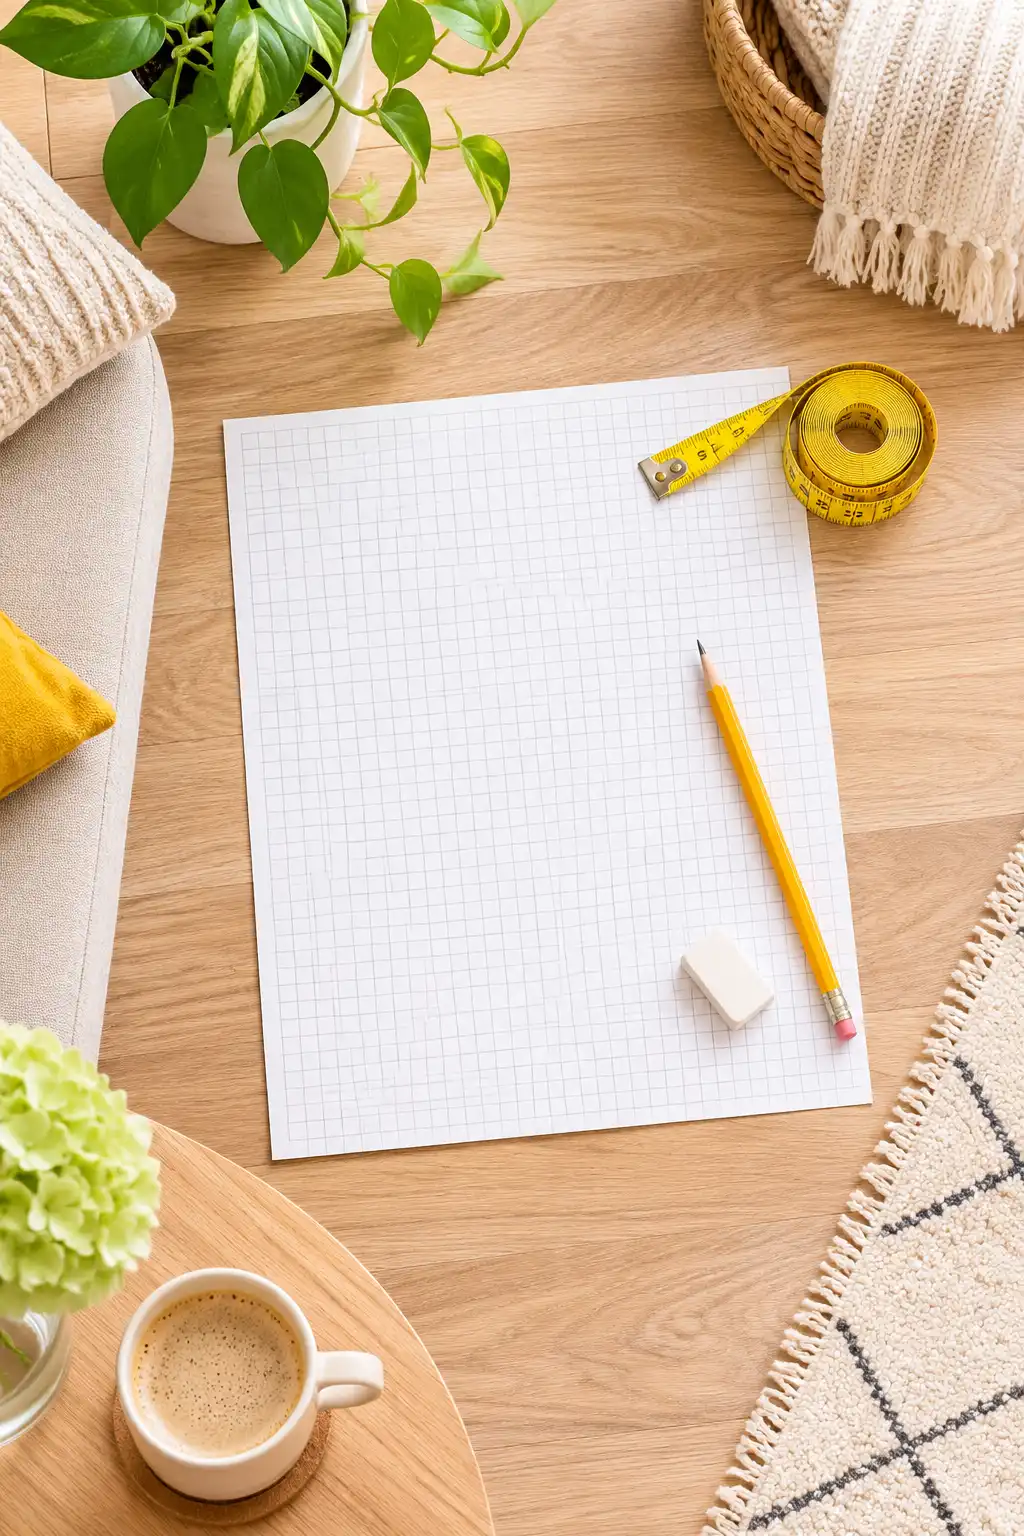
- Graph paper (or a free room-planner app)
- Pencil and eraser
- Scissors
- Furniture sliders (or thick folded towels)
- Phone for photos
- A helper for the sofa
- A laundry basket (for the final test)
At a Glance
- Measure the room and mark doors, windows, and vents
- Measure every piece of furniture
- Pick one focal point
- Map your walking paths
- Choose the layout for your room’s shape
- Tape each footprint on the floor
- Place the sofa first
- Lay the rug under the front legs
- Center the coffee table
- Add accent chairs
- Tuck in side tables and storage
- Light three corners
- Walk every path with a laundry basket
Measure the room and mark every door, window, and vent
Your guess about the room’s size is almost always off by a few inches. Those inches decide whether a sofa fits. Go clockwise from one corner and write down:
- each wall, corner to corner, along the floor
- each door’s width and which way it swings
- each window’s width and its height off the floor
- vents, outlets, and radiators
Draw it all on graph paper at 1 square = 6 inches. Measure at floor level, because baseboards steal about half an inch on each side.
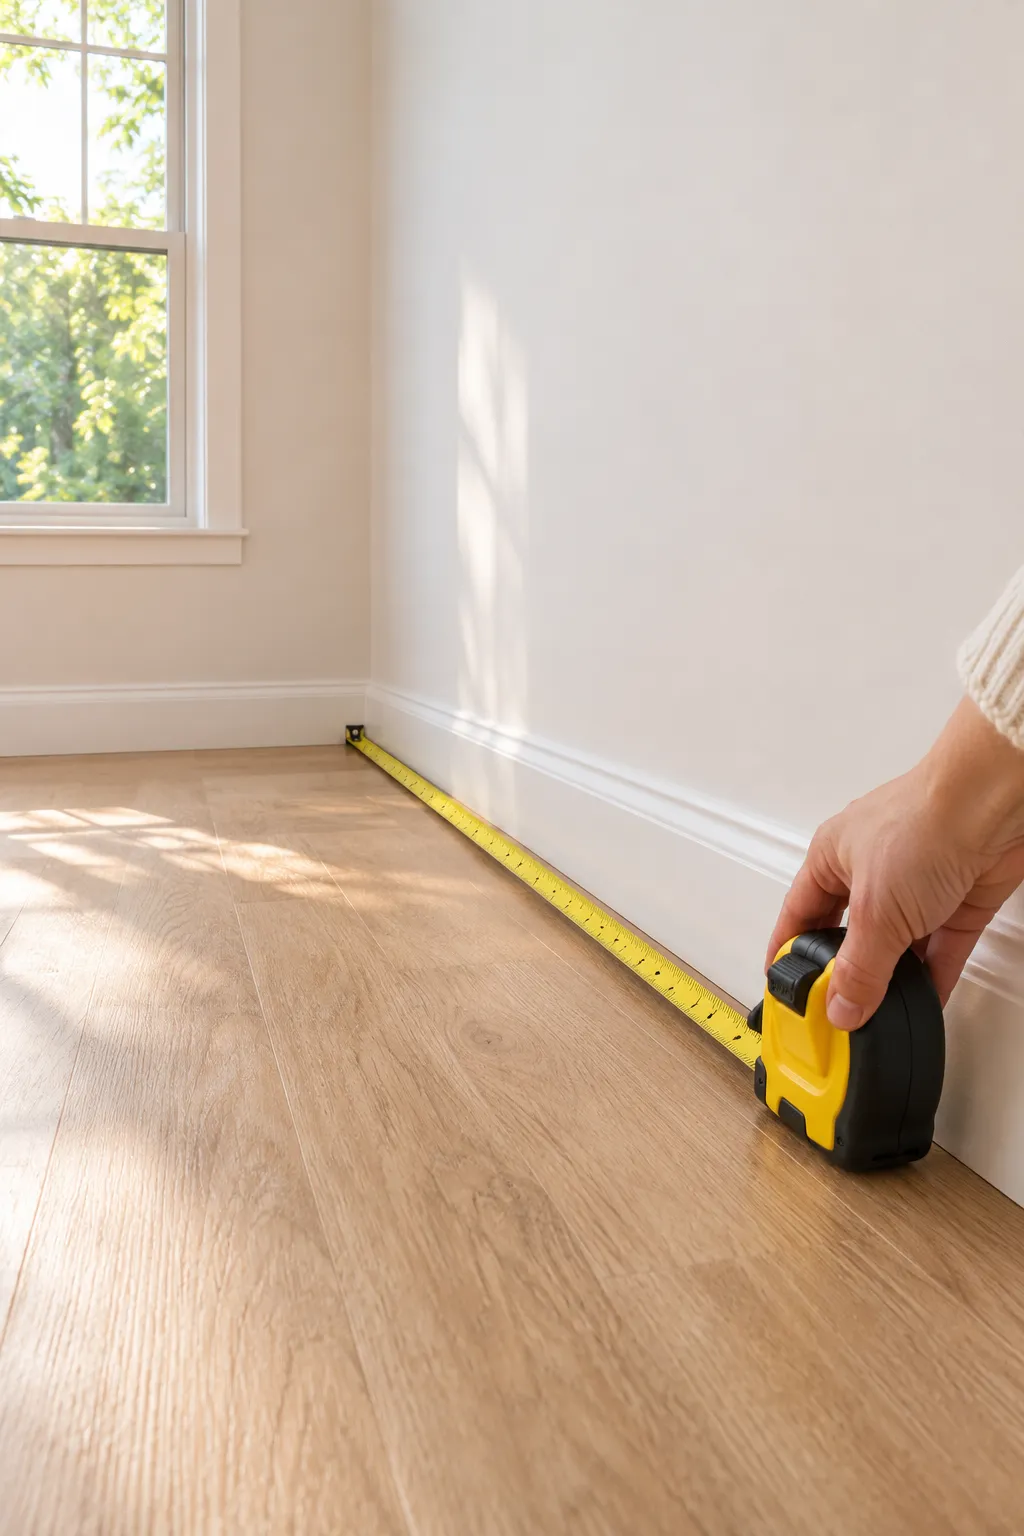
Measure each piece of furniture you plan to keep
Three numbers for every piece: width, depth, and height. Measure the sofa at its widest point, which is usually the arms, not the seat. Cut a paper rectangle for each piece at the same 1 square = 6 inches scale and label it. Those little cutouts let you test ten layouts in 10 minutes without lifting anything heavy.
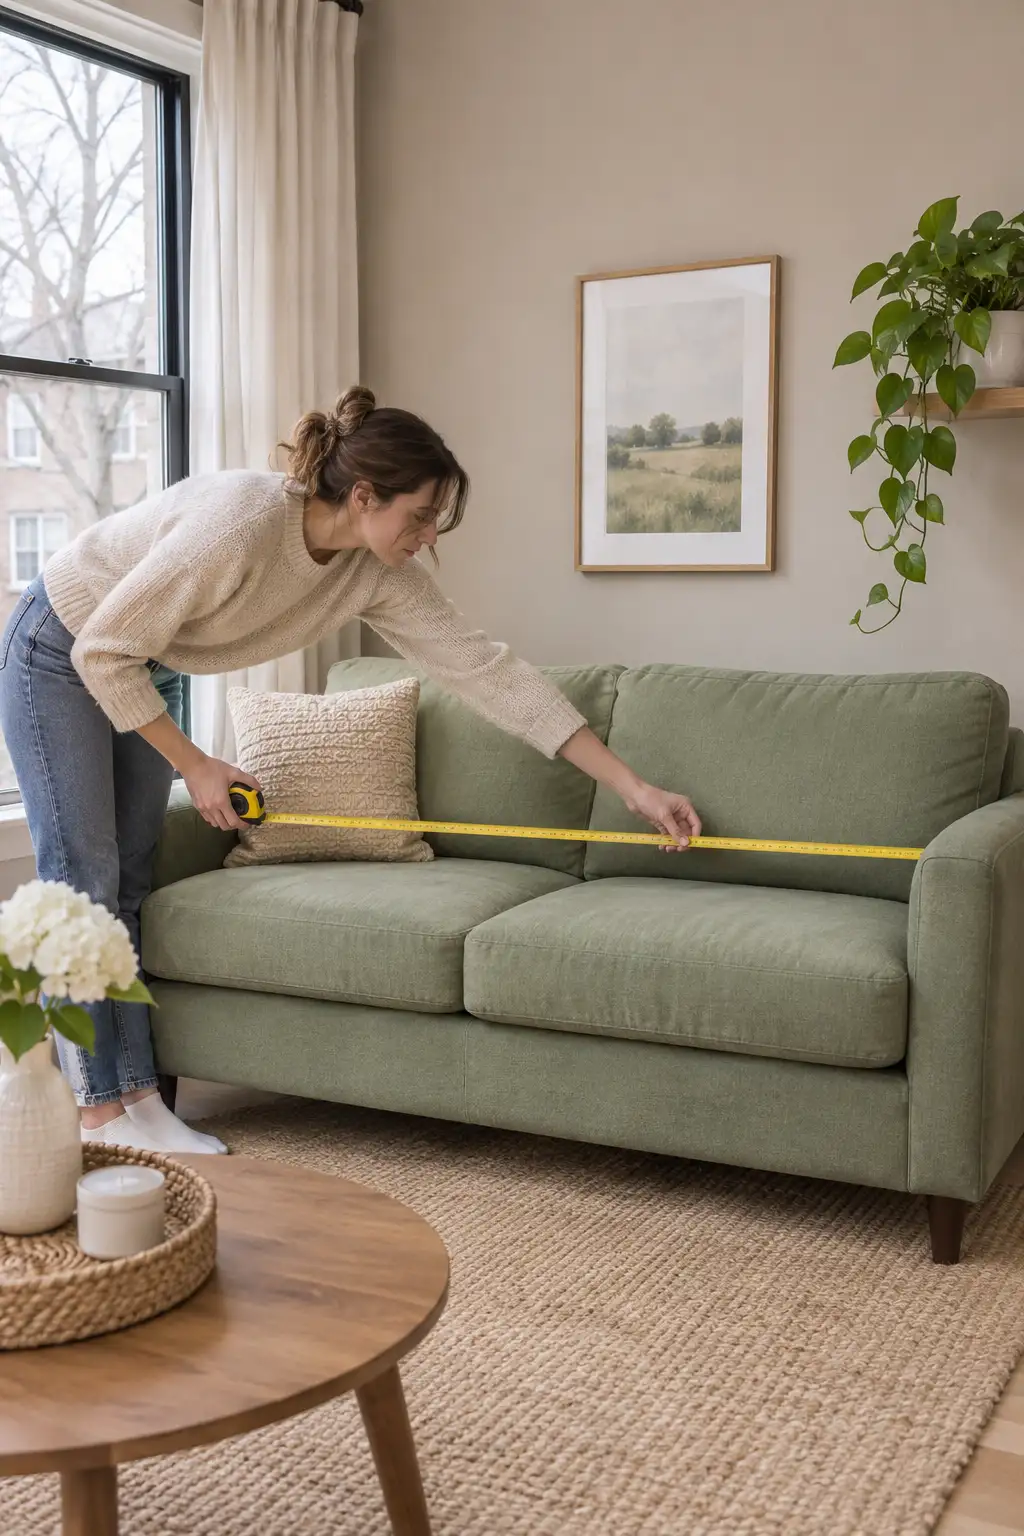
Pick one focal point for the room
If your room has a fireplace or a big window, you already have your focal point. If not, choose the TV wall or one large piece of art. Choose only one. Two focal points pull your seats in two directions, and a small room ends up feeling split and busy. Draw a star on that wall on your floor plan. Every big piece you place later will face it or angle toward it, so this one choice shapes the whole room.
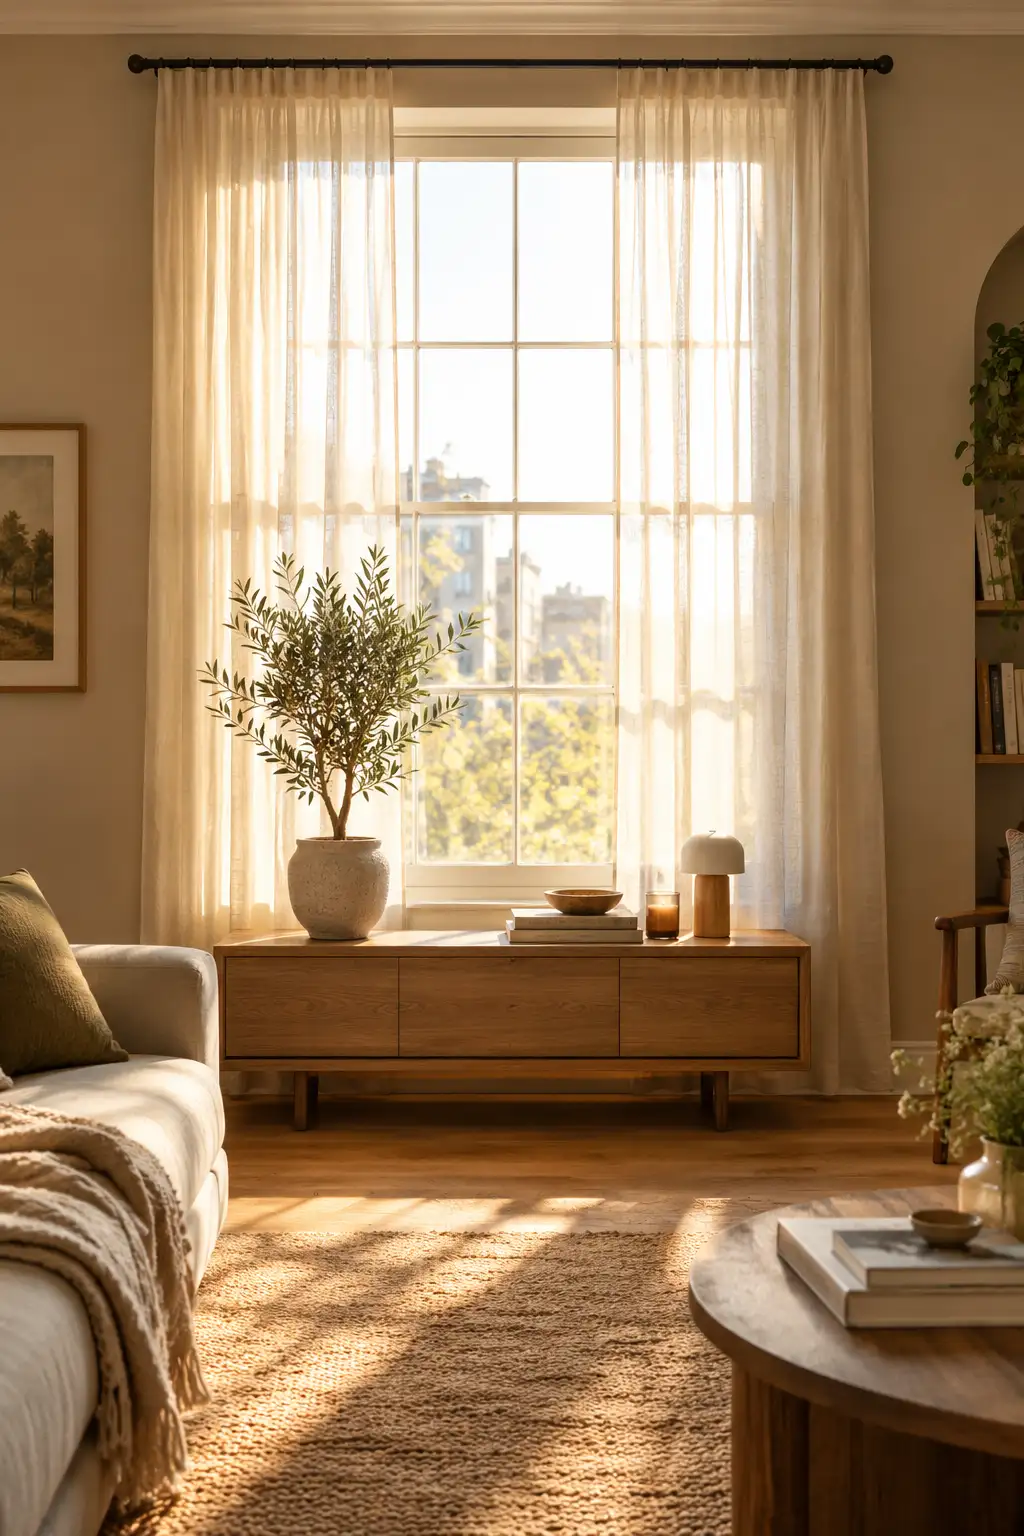
Map your walking paths before anything moves
A room feels cramped the moment you have to turn sideways to get through it. Paths prevent that, so they go on paper before any furniture does. With a pencil, draw a line from each door to every spot people walk to, like the window, the hallway, the kitchen, and the balcony. Keep these main paths 30 to 36 inches wide. Smaller gaps, like the one between a chair and a side table, can drop to 24 inches. Shade the paths lightly. Furniture never goes on a shaded square.
Not sure what 30 inches feels like? A standard bath towel is about 27 to 30 inches wide. Lay one flat on the floor and walk along it. Any path narrower than that towel will feel tight every single day.
Arrange furniture in a small living room by its shape
Most small living rooms fit one of five shapes, even with a closet bump or an odd corner. Hold your floor plan next to the cards below and pick the closest match. Use its sofa spot and main path as your starting point. The tape test comes next, so a wrong pick costs you nothing.
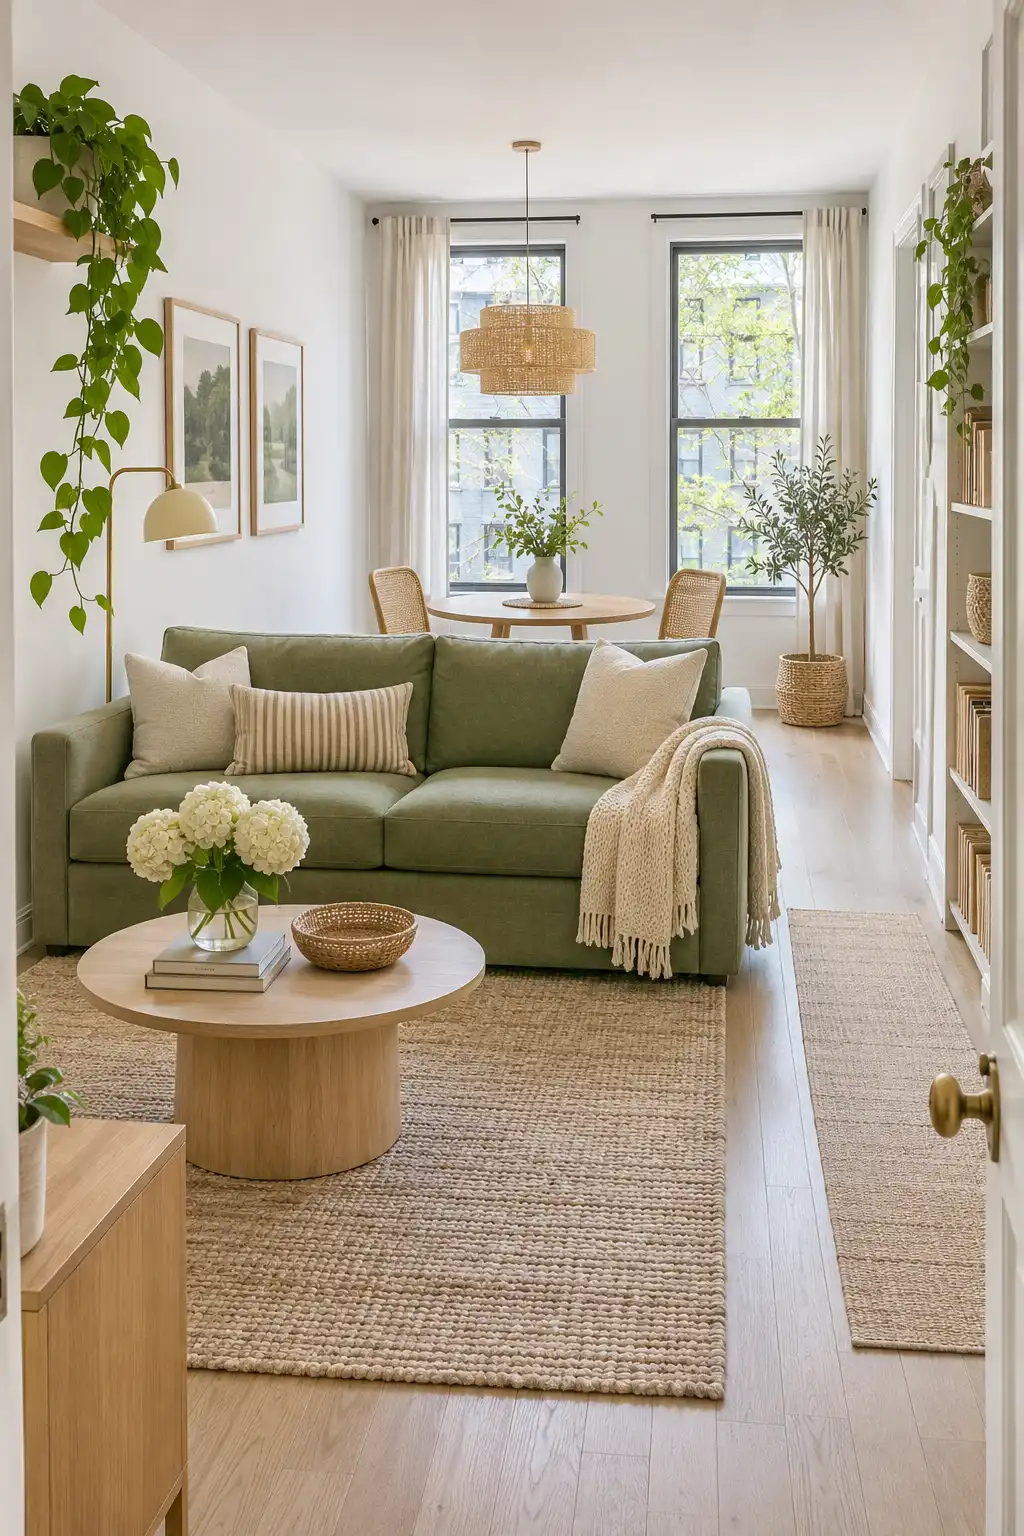
5 Layouts for Common Small Living Room Shapes
Sofa goes: across the room’s short width, splitting it into two zones (lounge + desk or dining).
Keep clear: one long side, wall to wall.
Avoid: lining both long walls. It turns the room into a hallway.
Sofa goes: floated a few inches off the wall, facing the focal point, with two chairs across from it.
Keep clear: a loop around the outside of the group.
Avoid: pushing everything to the walls. It leaves a dead, empty middle.
Sofa goes: in the long arm, facing the focal point. The short arm becomes a reading nook or desk.
Keep clear: the bend where the two arms meet.
Avoid: setting the sofa across the bend. It walls off half the room.
Sofa goes: on the one wall with no door, with chairs at each end in an open U.
Keep clear: a straight line from door to door, along the open side of the U.
Avoid: paths that cut through the seats. People will walk between you and the TV all night.
Sofa goes: with its back to the bed or kitchen. A rug and a low console behind it mark the “room.”
Keep clear: the strip behind the sofa, between the living and sleeping zones.
Avoid: tall, solid bookcases as dividers. They block light. Use open shelves instead.
Tape each furniture footprint on the floor
Paper plans hide one thing, which is how a room feels when you stand in it. Use painter’s tape to mark the full-size outline of the sofa, rug, coffee table, and each chair right on the floor. Then:
- write each piece’s name on its tape
- open every nearby door and drawer
- step out for 2 minutes, then walk back in and look
If a door clips a taped corner, move the tape now. Moving tape takes 5 seconds. Moving a sofa takes two people.
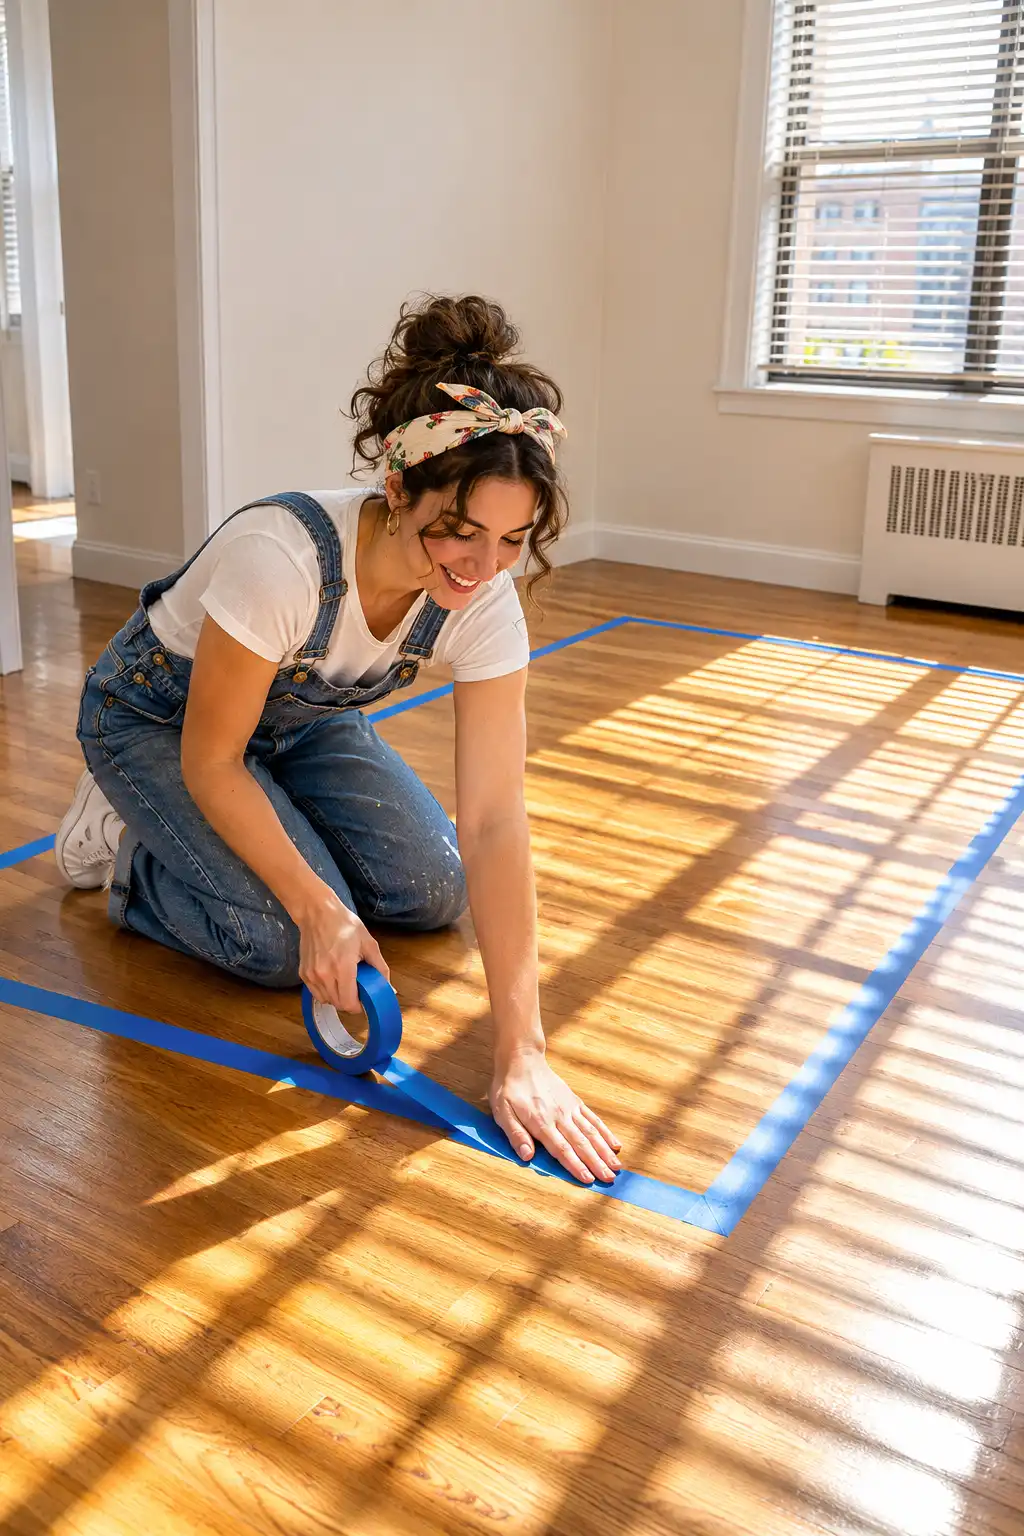
Use painter’s tape only. Masking tape and duct tape can pull the finish off wood floors. Peel your tape up within a week, slowly and at a low angle.
Place the sofa first, facing the focal point
Before you lift anything, slide a furniture slider under each sofa leg. Use plastic sliders on carpet and felt ones on hard floors. A thick folded towel works on either. With your helper, push the sofa onto its taped outline. Every other piece takes its spot from the sofa, which is why it moves first. Even on a wall layout, leave about 3 inches behind it. That gap lets curtains hang straight and keeps outlets within reach.
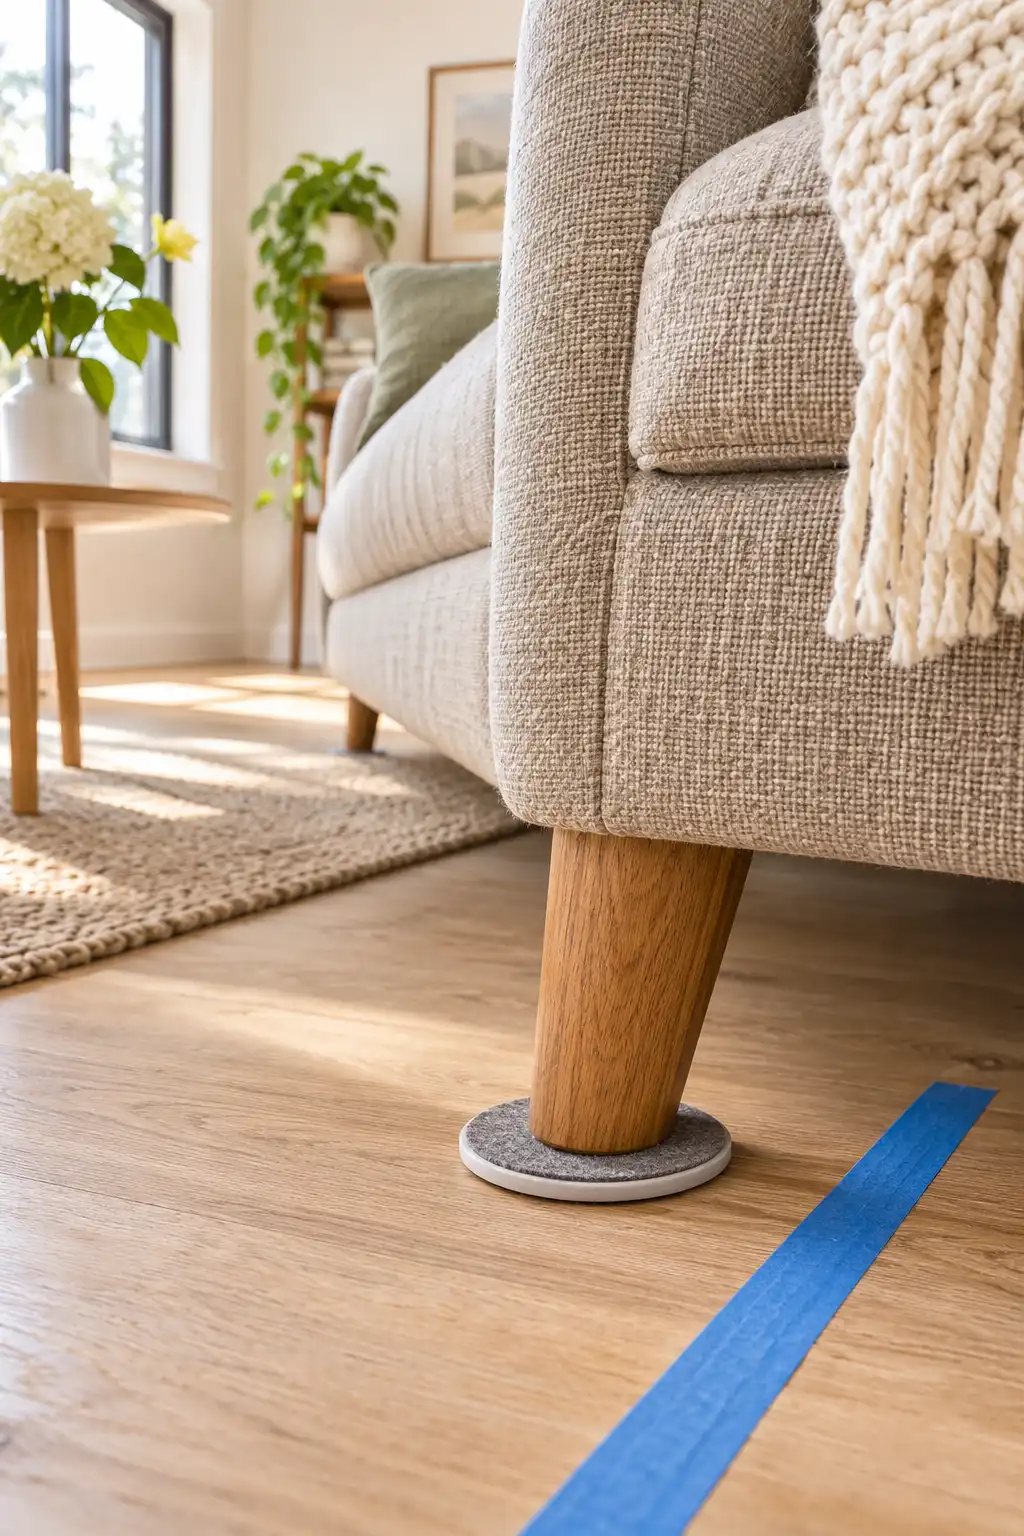
Never lift or drag a sofa by its arms. The arm frame is often the weakest joint, and it can crack. Grip the sofa under the base frame, bend your knees, and lift with your legs.
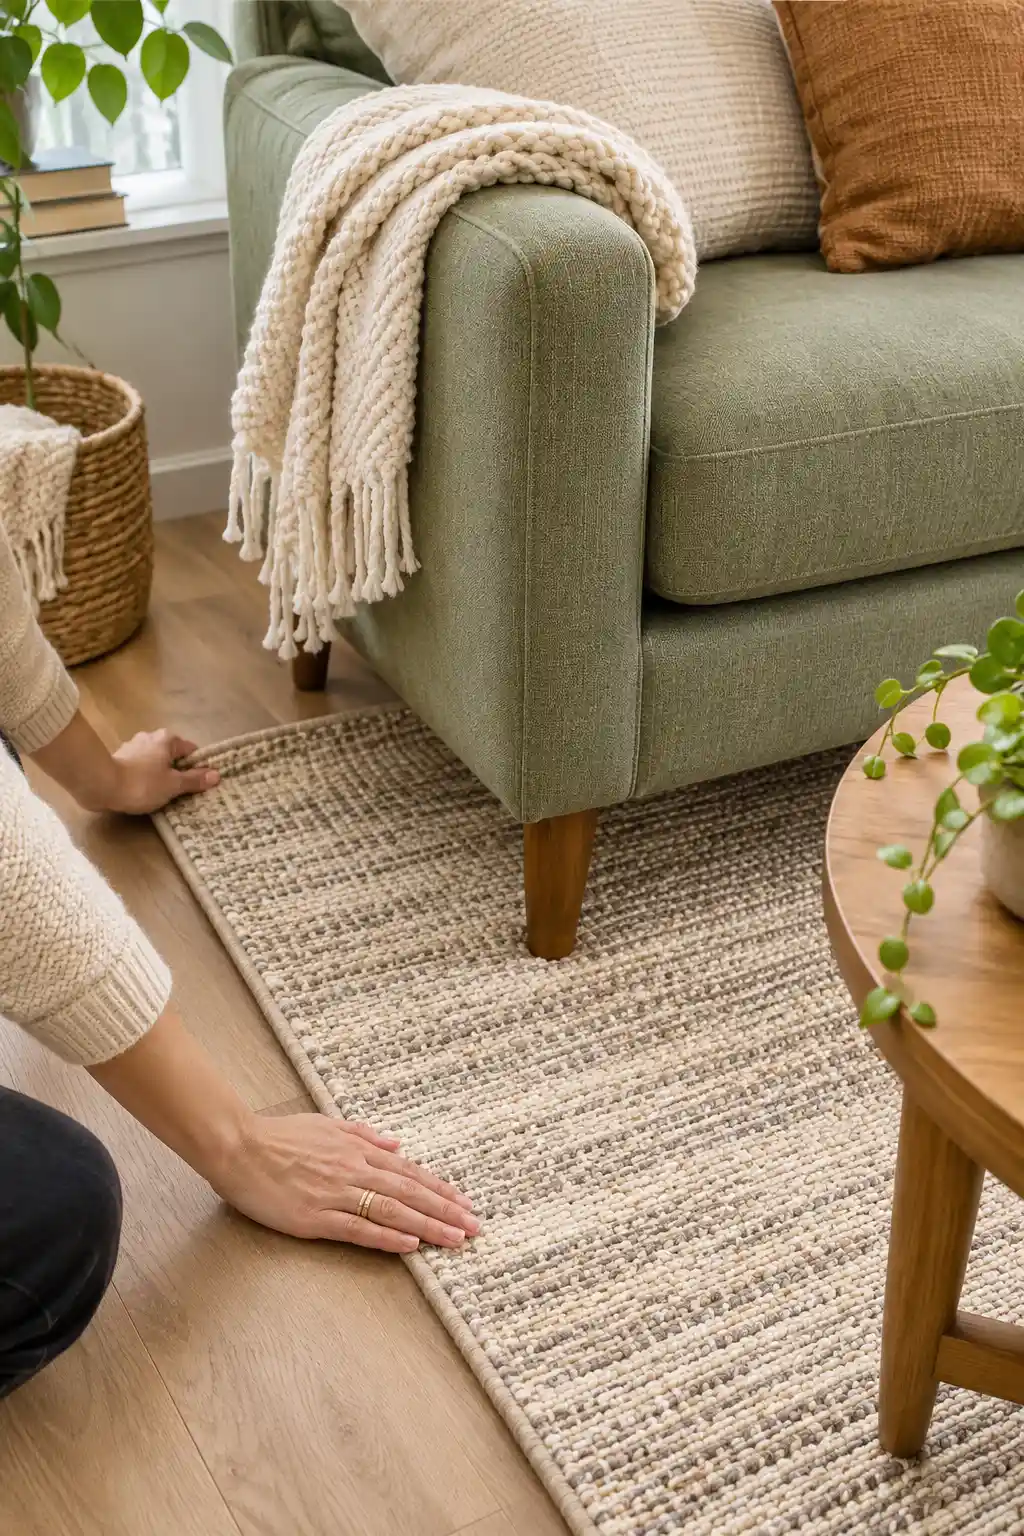
Lay the rug so the front legs of every seat sit on it
Is your rug floating in the middle of the floor like a little island? That’s the most common reason a small room looks smaller than it is. The rug’s job is to tie the seats together into one group. With your helper:
- tilt the sofa back a few inches
- slide the rug’s edge about 6 inches under the front legs
- repeat for each chair
- check that the rug sits centered on the focal point
Leave 8 to 12 inches of bare floor between the rug and the walls. If your rug is too small, layer it on top of a larger, cheap jute rug.
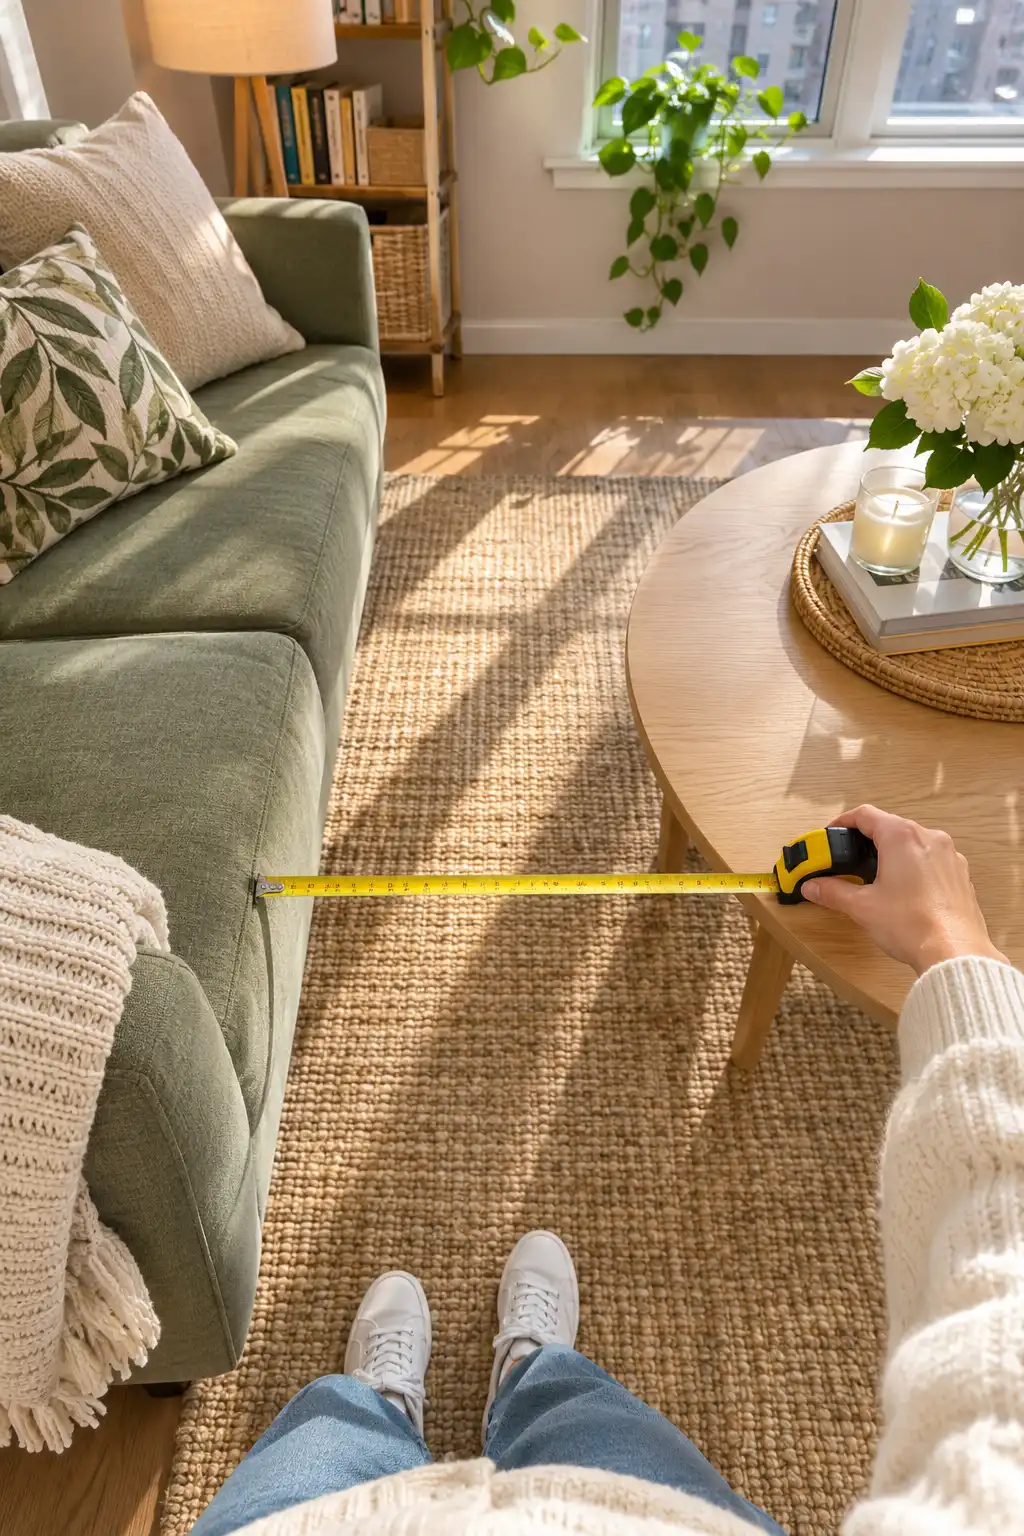
Center the coffee table 14 to 18 inches from the sofa
Any closer and your knees bump it. Any farther and you’ll be stretching to reach your mug. Measure from the sofa’s front edge, then center the table on the sofa’s length. A table about two-thirds the length of your sofa looks balanced. In tight rooms, pick a round or oval table, since there are no corners to hit your shins on. No coffee table? A sturdy storage ottoman does the same job and hides blankets too.
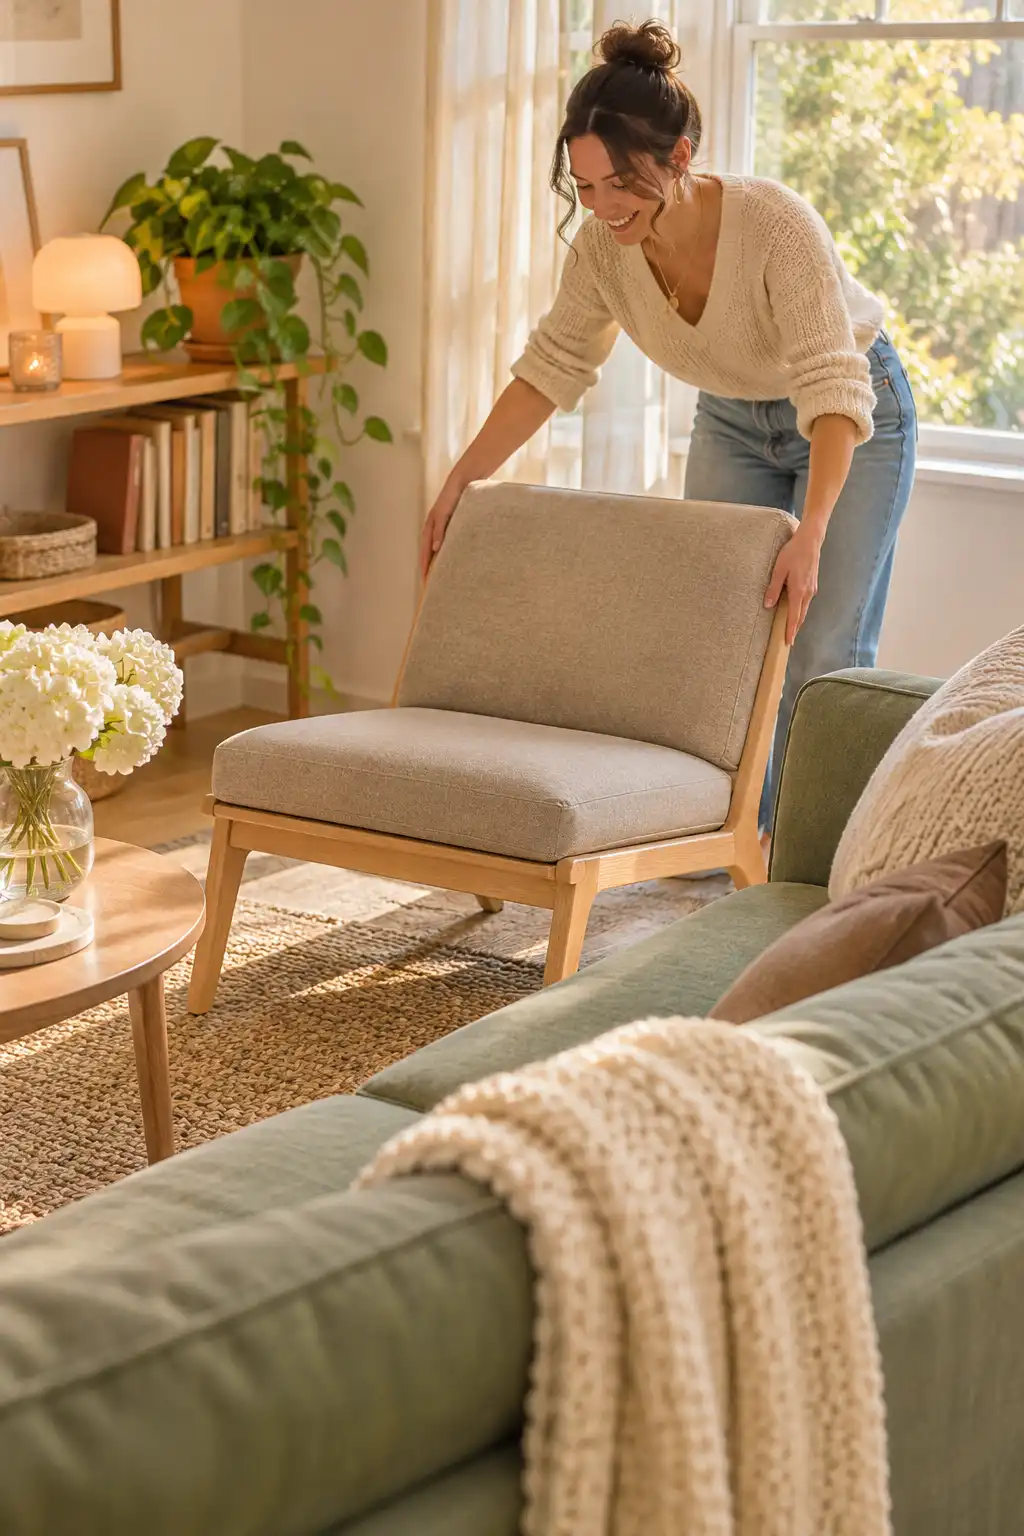
Add accent chairs to close the conversation circle
Eight feet is about as far apart as two people can sit and still talk without raising their voices. Keep every seat within 8 feet of the sofa. At the sofa ends, angle each chair about 45 degrees toward the center so the group feels closed. In a square layout, set the chairs straight across from the sofa instead. Pick chairs with visible legs and no bulky arms. Seeing floor underneath makes the room feel lighter. No room for chairs? One pouf or a small bench works.
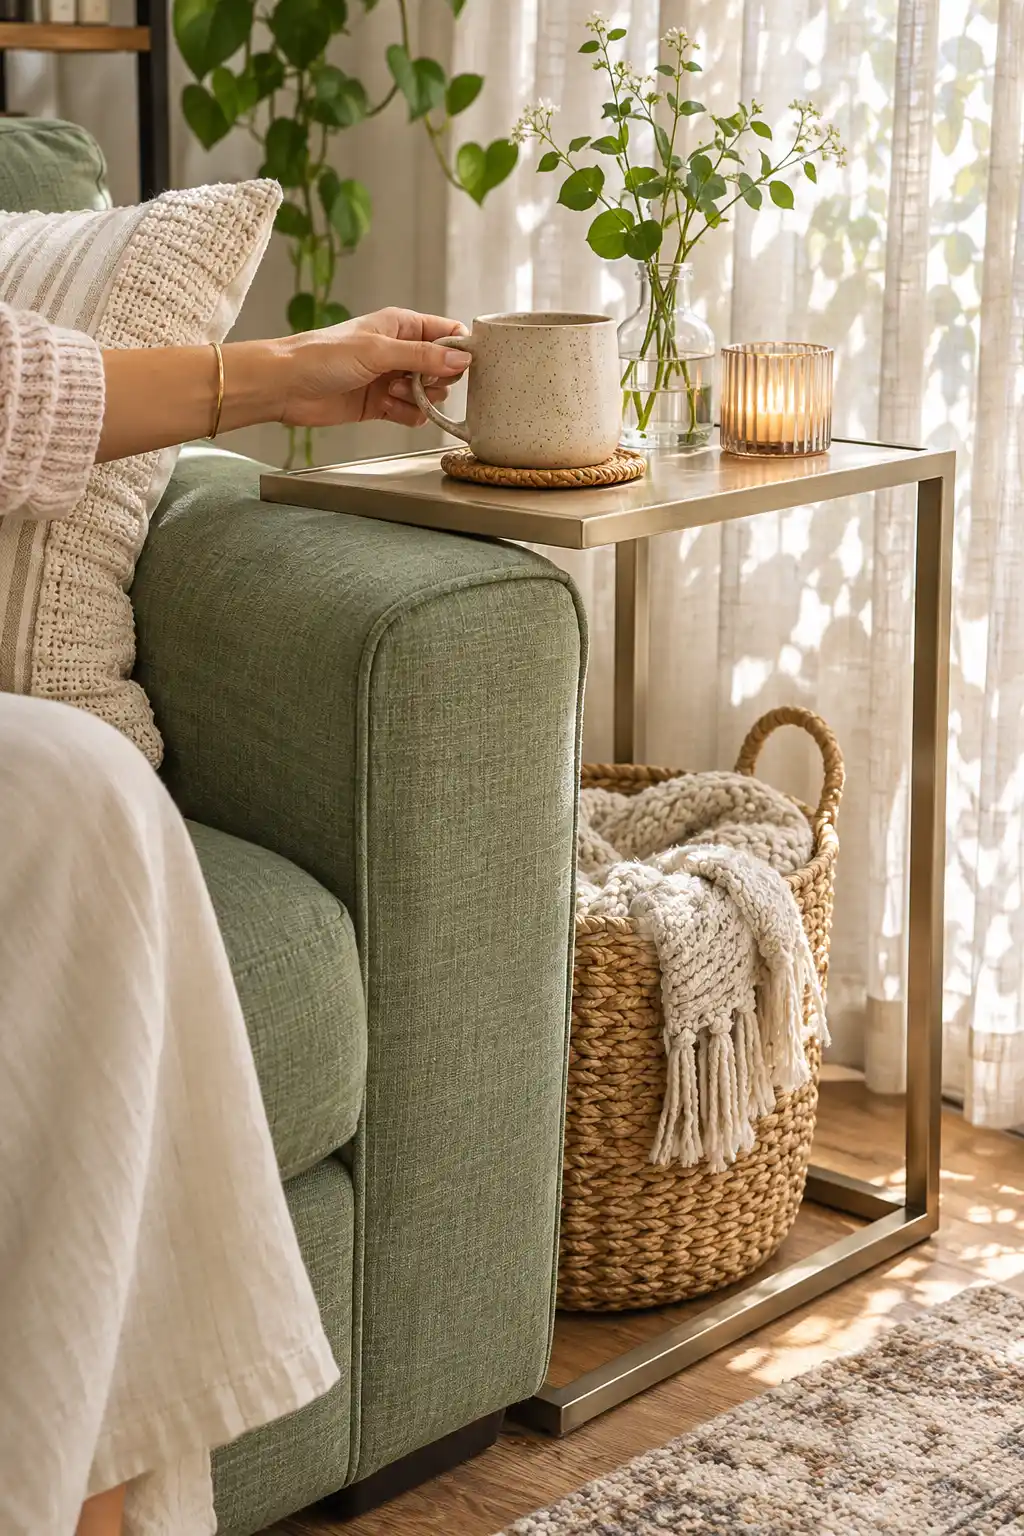
Tuck side tables and storage where hands naturally reach
If you have to stand up to set down a drink, the side table is in the wrong spot. Sit on each seat and reach out your arm. That’s where a surface belongs. Use:
- a side table at each sofa end, within 2 inches of the arm height
- a C-shaped table that slides under the sofa if there’s no room beside it
- tall shelves on a wall with no doors or windows
- baskets under the coffee table for remotes and chargers
Going up instead of out saves floor space you can’t spare.
Light three corners of the room
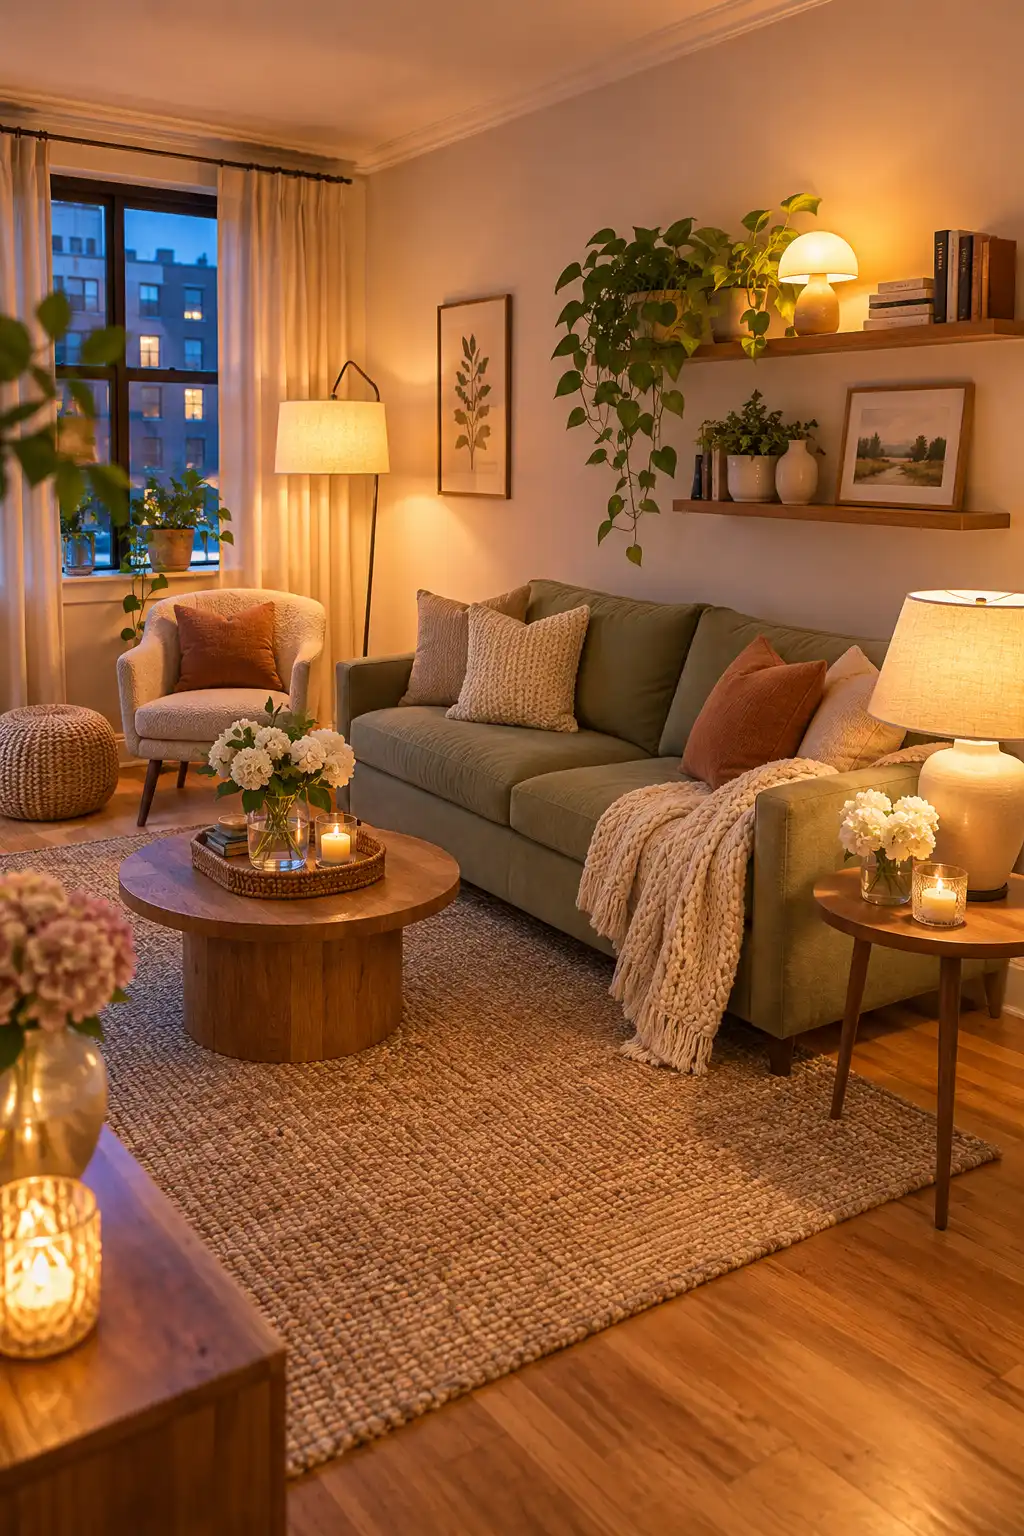
A single overhead light flattens a small room and leaves the corners dark. Place three light sources in a loose triangle. A floor lamp behind a chair, a table lamp on a side table, and a small lamp on a shelf works well. The triangle pulls your eye around the whole room, which makes it read bigger. Use warm white bulbs, around 2700K. Run cords along the walls or under the rug edge, never across a walking path.
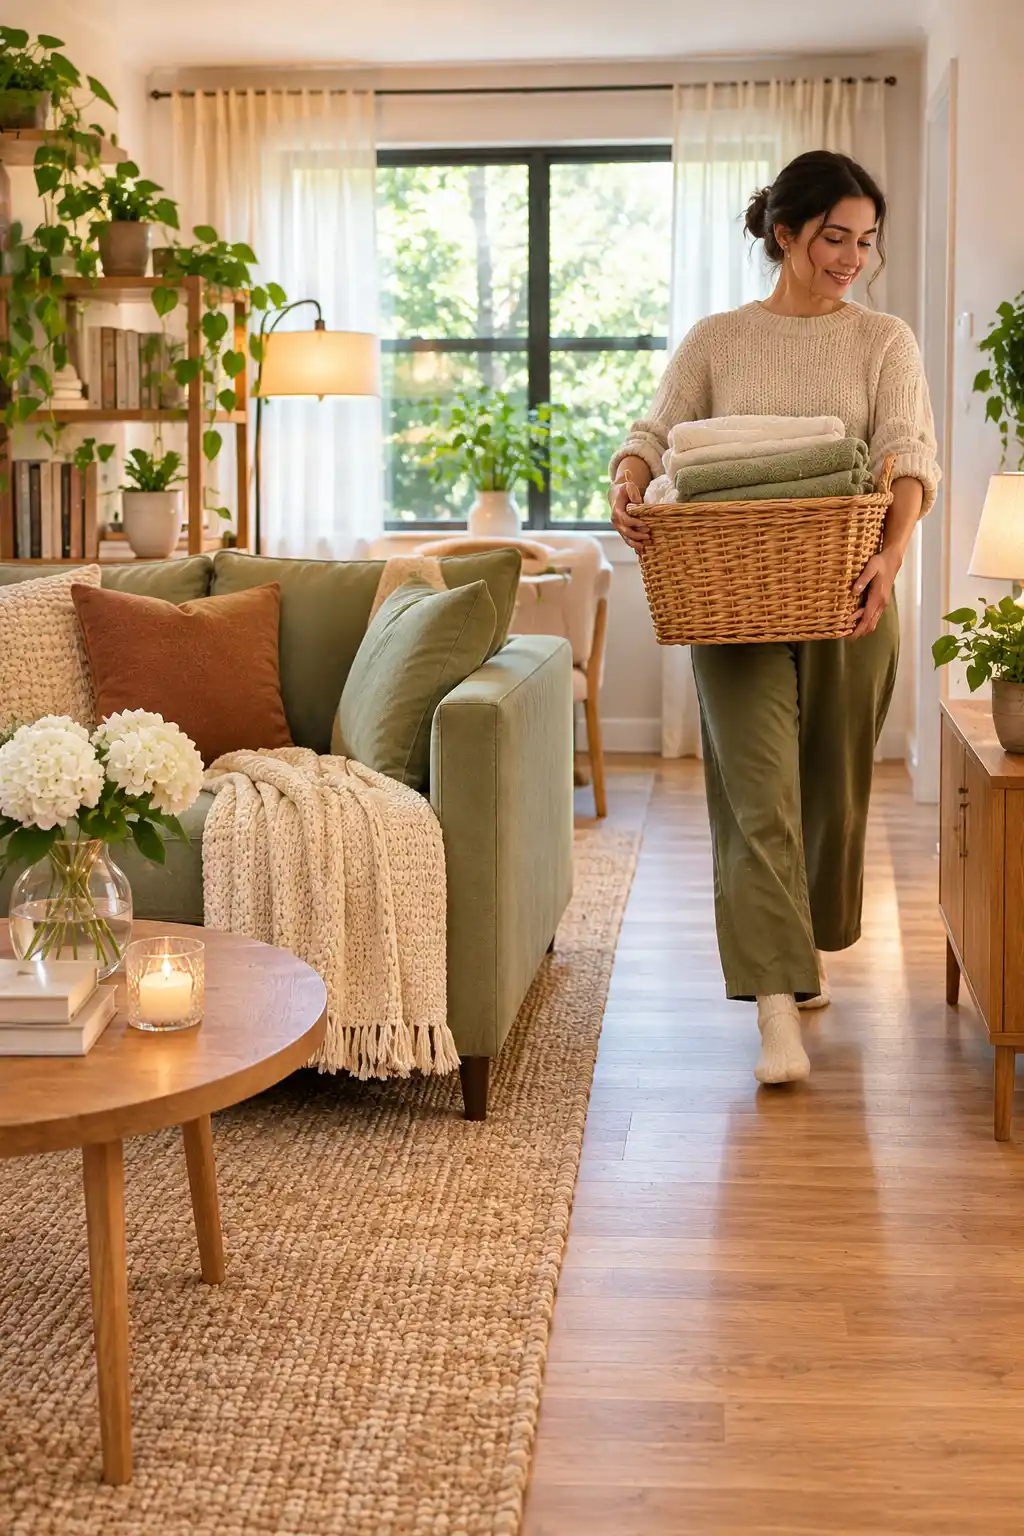
Walk every path carrying a full laundry basket
Empty-handed, almost any path feels fine. A full basket is about as wide as you are when you’re carrying groceries or a sleepy kid, and that’s the real test. Walk each path you drew in Step 4, door to window and door to hallway. If the basket bumps something, shift that piece 2 to 3 inches and walk it again. Then sit in every seat. Check that you can see the focal point and reach a surface. When it all passes, peel up the tape.
Stand in the doorway and snap a photo with your phone. Photos show clutter your eyes skip over in person. If the room looks crowded on screen, remove one small piece and take another photo.
5 Common Small Living Room Mistakes
This leaves an empty middle and makes people talk across a big gap.
Instead: pull the sofa and chairs in toward the rug, even by a few inches.
A tiny rug cuts the floor into pieces, and pieces make a room look smaller.
Instead: go big enough for the front legs of every seat. For most small rooms, that’s 5×8 feet or larger.
Five small tables and stools read as clutter, not as saved space.
Instead: choose fewer pieces that are the right size and do two jobs, like a storage ottoman.
Daylight is the cheapest way to make a room feel bigger. Cover it and the room shrinks.
Instead: keep anything in front of a window below the sill height.
A sofa that fits the room can still get stuck in the hallway or the front door.
Instead: measure the door width, the hallway, and any tight turns first. Then compare them to the sofa’s depth and height, not only its length.
Frequently Asked Questions
It depends on the shape. Long, narrow rooms and walk-through rooms usually work best with the sofa near a wall. Square rooms and studios look better with it floated, as long as you leave at least 30 inches behind it if people walk there.
Put the TV on a wall that runs sideways to the window, not across from it. That keeps glare off the screen, and you still get the view from your seat.
Apartment-size sofas usually run about 72 to 84 inches long. A good rule is that the sofa takes up no more than about two-thirds of the wall it sits on.
You can do the measuring, taping, and light pieces alone. For the sofa, get a helper. Sliders make it easier to move, but lifting it into place safely takes two people.
Pick the closest one and treat any odd nook as its own small zone, like a reading spot or plant corner. If you’re stuck between two shapes, tape out both and walk each one.
What Changes When You Follow These Steps
- Furniture lined up against the walls
- Turning sideways to get past the coffee table
- A small rug floating in the middle
- One overhead light and dark corners
- Seats too far apart to talk easily
- Seats grouped around one focal point
- Clear paths, 30–36 inches wide
- A rug that ties every seat together
- Warm light in three corners
- A surface within reach of every seat
Same furniture. Same square footage. A room that feels bigger.
Quick Reference: Small Living Room Layout
3–4 hrs · BeginnerTape measure · painter’s tape · graph paper · pencil · scissors · furniture sliders (or towels) · phone · a helper · laundry basket
- Measure walls, doors, windows, and vents (1 square = 6 in)
- Measure each furniture piece and cut paper shapes
- Pick one focal point
- Draw paths 30–36 in wide
- Match your room to a layout
- Tape full-size footprints on the floor
- Place the sofa first, 3 in off the wall
- Slide the rug 6 in under front legs
- Set the coffee table 14–18 in from the sofa
- Keep chairs within 8 ft, angled 45°
- Put a surface within arm’s reach of each seat
- Light three corners (2700K bulbs)
- Walk every path with a full laundry basket
Conclusion
Look at that. Your room has clear paths, a sofa that faces something worth looking at, and seats close enough to talk. Now you know how to arrange furniture in a small living room in any of the five most common shapes, and you never had to guess with a heavy sofa.
For a next step, try hanging a mirror across from your window to bounce more daylight around the room.
Save this pin to your small-space board so the layouts are ready the next time you move or rearrange. 📌