
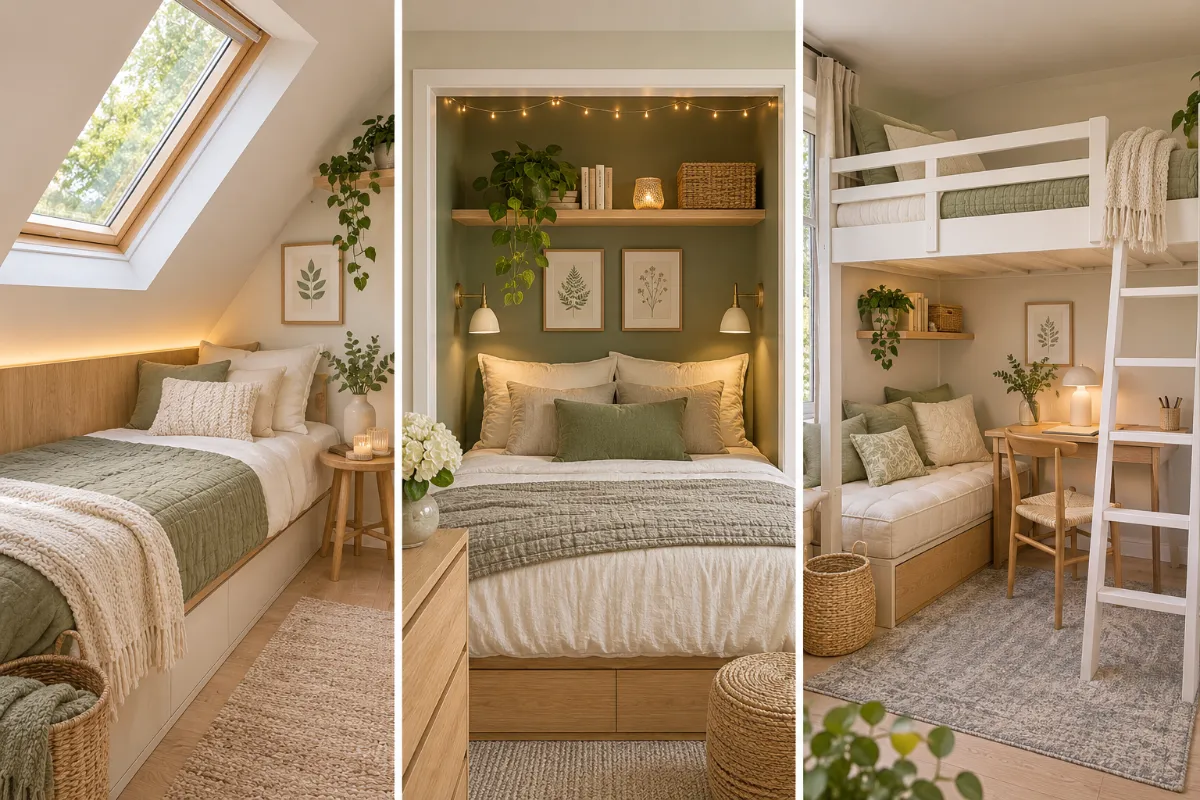
Some bedrooms are small. Others are small and shaped like someone lost a bet.
Maybe yours is long and skinny like a train car. Maybe the ceiling slopes down right where the bed should go, or there are three doors and barely one wall left. Maybe the window sits off in a corner, and nothing looks straight next to it. These rooms aren’t hopeless. They just need a different plan than the usual bed in the middle of the main wall.
That’s what these small bedroom layout ideas are for. Each one tackles a specific problem shape, like an attic slope, a chimney breast, a dead corner, or a closet that could become a cozy bed nook. You’ll see where the bed goes, what to do with the leftover space around it, and a few easy tricks that make the whole room feel planned instead of squeezed.
Most of these work in rentals too, and plenty start with simply moving what you already own. Grab a tape measure and find the layout that matches your room.
1. Line Up the Bed and Desk on the Far Wall of a Narrow Room
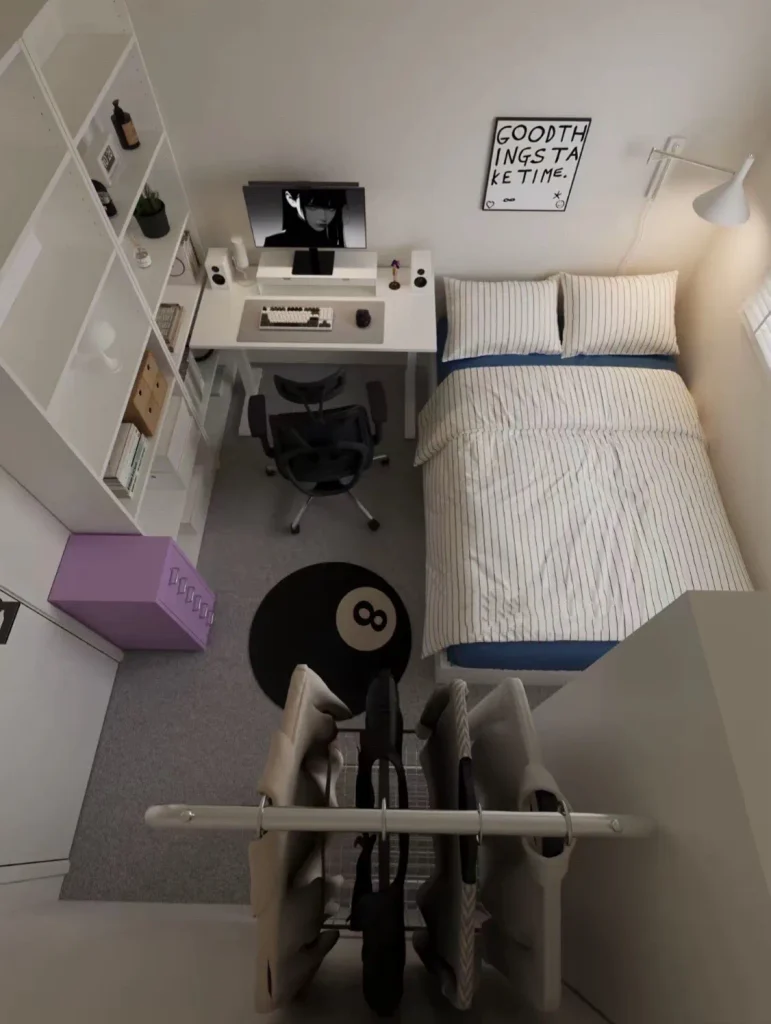
Long, skinny bedrooms get crowded fast when furniture lines both side walls. This room fixes that by putting the big pieces on the far wall and keeping one side clear.
Here’s how the layout breaks down:
- The bed tucks into the corner by the window, so it only needs one open side.
- A narrow desk sits right next to it on the same wall and shares the window light.
- Tall open shelves run up the left wall instead of a bulky dresser.
- A slim clothing rail stands near the door, where you get dressed anyway.
The middle of the floor stays open, and that clear strip is what makes the room feel wider than it is. A small round rug in the walkway is a nice reminder to keep that space free.
Narrow Room Zone Map
2. Run the Bed Along the Low Wall Under a Sloped Ceiling
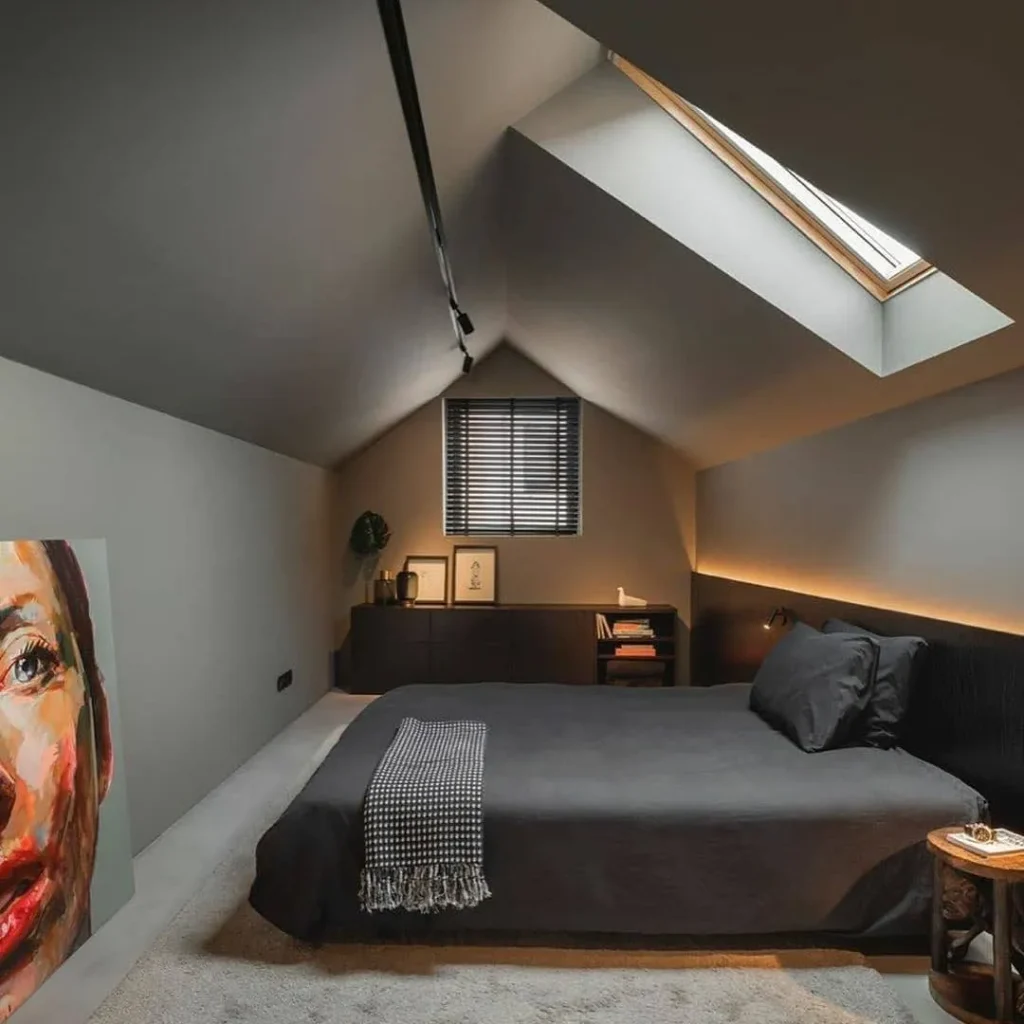
Sloped ceilings look tricky, but the low side is the best spot in the room for a bed. You need full head height where you stand, not where you sleep.
This attic room gets it right in three moves:
- The bed runs sideways along the short knee wall, so the pillows sit under the slope and the walking path stays under the tall part.
- A long, low headboard panel covers the whole knee wall, with warm strip lighting hidden along the top.
- Low storage goes on the end wall under the small window, where nothing taller would fit anyway.
One warning before you copy it. Leave a little space between your pillows and the slope, or you’ll bump your head every time you sit up to read.
📐 What Goes Where in a Sloped Room
| ⬇️ Low side, under the slope | ⬆️ Tall side, full height |
|---|---|
| The bed and your pillows | The main walkway and door path |
| A long, low headboard panel or ledge | Tall pieces like a wardrobe or floor mirror |
| Low dressers and sideboards | A clear spot to stand and get dressed |
| Soft strip lighting along the wall | Overhead or track lights where you stand |
3. Turn an Unused Closet or Alcove Into a Bed Nook
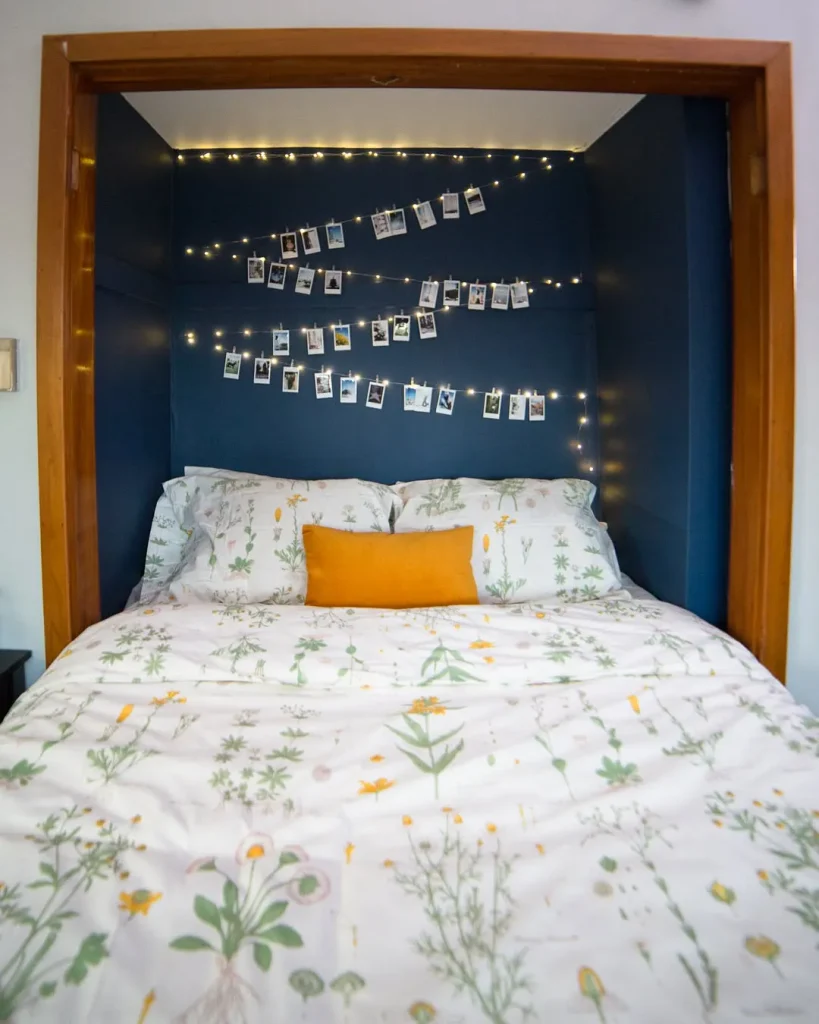
Got a closet, alcove, or deep wall recess you barely use? Slide the bed into it.
This one fits the opening almost wall to wall, so the rest of the room gets its floor back. The wood trim around the opening works like a built-in frame, and you don’t have to buy a headboard.
The inside is painted a deep navy, which makes the nook feel tucked away and cozy. A string of fairy lights runs along the top and drapes across the back wall, with small instant photos clipped along it.
Renting? Skip the paint and hang a dark fabric panel or peel and stick wallpaper inside instead. You’ll get the same snug, cave-like feel.
🛏️ Before You Move the Bed Into a Nook
4. Center the Bed Under the Window When There’s No Other Wall
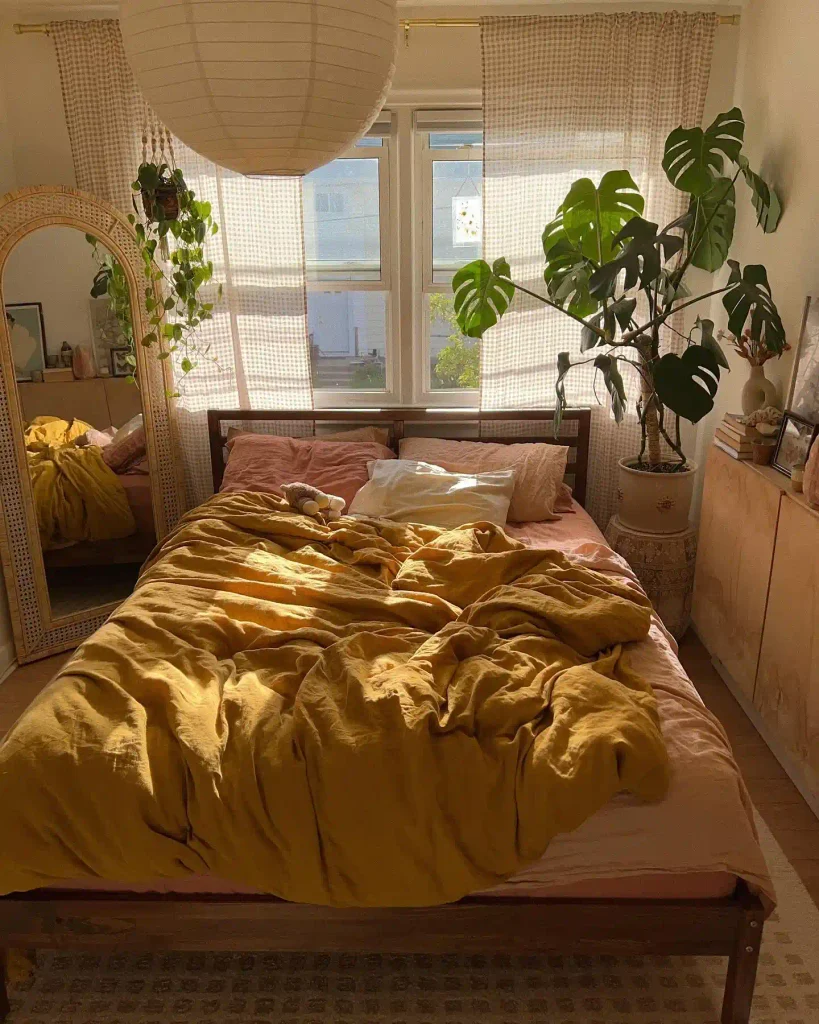
When the window sits on the only wall long enough for a bed, put the bed there anyway. It feels wrong at first, but it often frees up every other wall in the room.
A few smart choices make this one work.
Low headboard: the wood frame stops below the window sill, so light still pours in.
High, wide curtains: the rod sits well above the window and stretches past the frame. That makes the window look bigger and keeps the panels off the pillows.
Tall pieces in the corners: an arched rattan mirror leans on one side and a big potted plant fills the other, so the bed wall feels balanced.
Low storage on the side wall: short cabinets hold books and decor without crowding the walkway.
The bed ends up looking framed by the window, not shoved against it.
Pick a headboard that stays below the window sill.
Hang the curtain rod high and wide so panels clear the bed.
Leave a few inches behind the headboard so you can still open the window.
Tall padded headboards that block half the light.
Heavy curtains that drape onto your pillows.
Shelves or hooks above the bed where the window needs to open.
5. Lift the Bed Into a Loft and Use the Floor Below
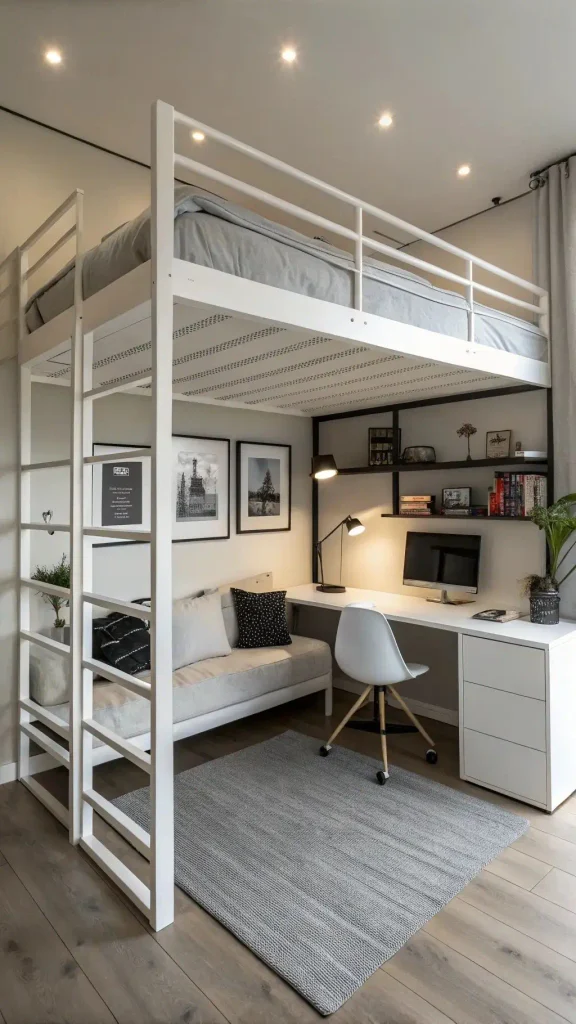
A small bedroom can’t add floor space, but most of them waste their height. Raising the bed gives you a whole second room underneath.
Here, a white loft frame holds the mattress up high, and the space below splits into two zones. A cushioned daybed runs along the back wall for lounging or a sleepover guest. An L-shaped desk with a drawer unit wraps into the corner, with open shelves mounted above it for books and small decor.
A rug pulls the lounge and work spots together, so the area under the loft feels planned instead of leftover.
Check your ceiling before you buy anything. You’ll want room to sit up in bed without hitting your head, plus enough clearance to stand or sit comfortably under the frame.
6. Wrap a Desk and Shelves Around a Dead Corner
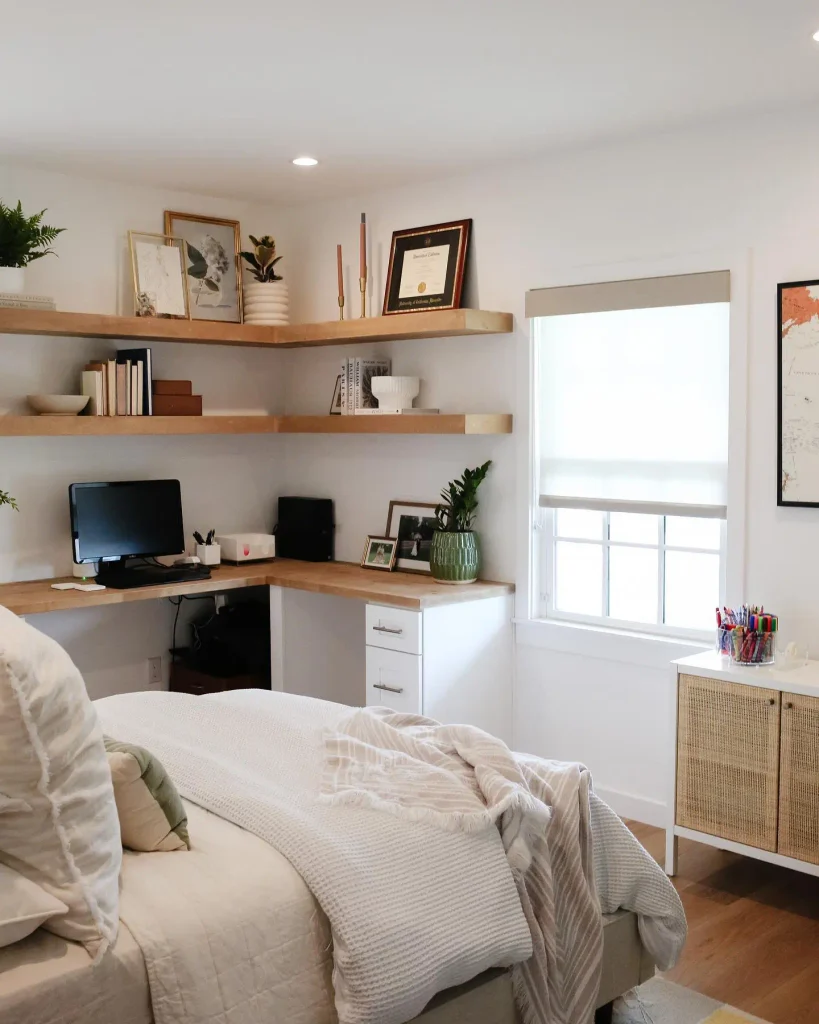
Corners are where small bedrooms lose the most space. A regular desk pushed into one leaves an empty triangle behind it, and a bookcase next to it eats even more floor.
This room handles it differently. One wood countertop wraps both walls in an L and rests on a white drawer unit at one end. Two chunky floating shelves follow the same L shape above it, so books, frames, and plants live on the wall instead of the desk.
The desktop stops right at the window trim, which keeps the light open. The bed faces the corner, so the workspace feels like part of the room, not something squeezed in later.
Matching the shelf wood to the desktop is what makes it look built in, even if it isn’t.
🛠️ Plan Your Own Corner Desk
Measure both walls out from the corner. Stop the desktop before any window trim, outlet you need, or door swing.
Use a countertop or long board for the top. Rest one end on a drawer unit and support the rest with wall brackets or a slim leg.
Hang corner shelves above it, high enough to clear your screen and lamp. Screw them into wall studs so they hold books safely.
Keep the desk and shelves in the same wood tone so the whole corner looks like one piece.
7. Angle the Bed Diagonally in an L-Shaped or Odd-Angled Room
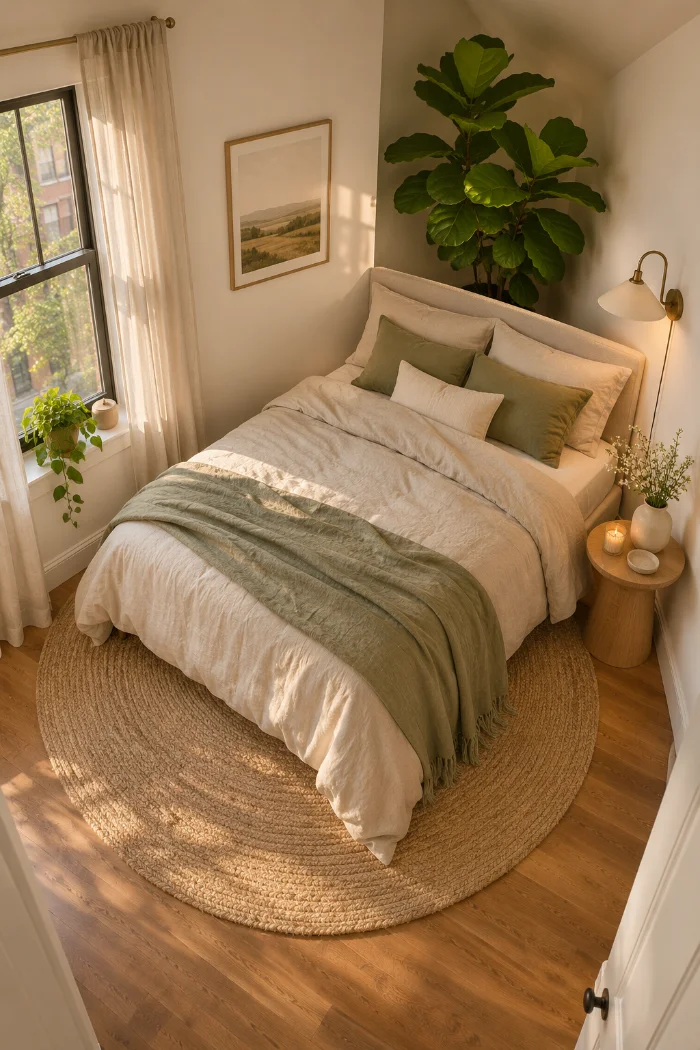
Some rooms just don’t have a clean, straight wall for a bed. An L-shaped room, a slanted wall, or a corner cut off at an angle can make every option look awkward.
Try turning the bed so the headboard sits across the corner. It sounds odd, but it fills the dead triangle and points the bed toward the open part of the room.
To make it look planned:
- Fill the gap behind the headboard with a tall plant, floor lamp, or corner shelf.
- Put one round rug under the bed to soften all the angles.
- Keep nightstands small, or swap one for a wall sconce.
It does take more floor than a bed against a wall, so measure your walkways first.
The bed is jammed against the one short straight wall. The angled corner sits empty, and you squeeze sideways to reach the closet.
The bed angles across the corner, a tall plant fills the triangle behind it, and there’s an easy path around both sides.
8. Map the Door Swings First in a Room With Too Many Doors
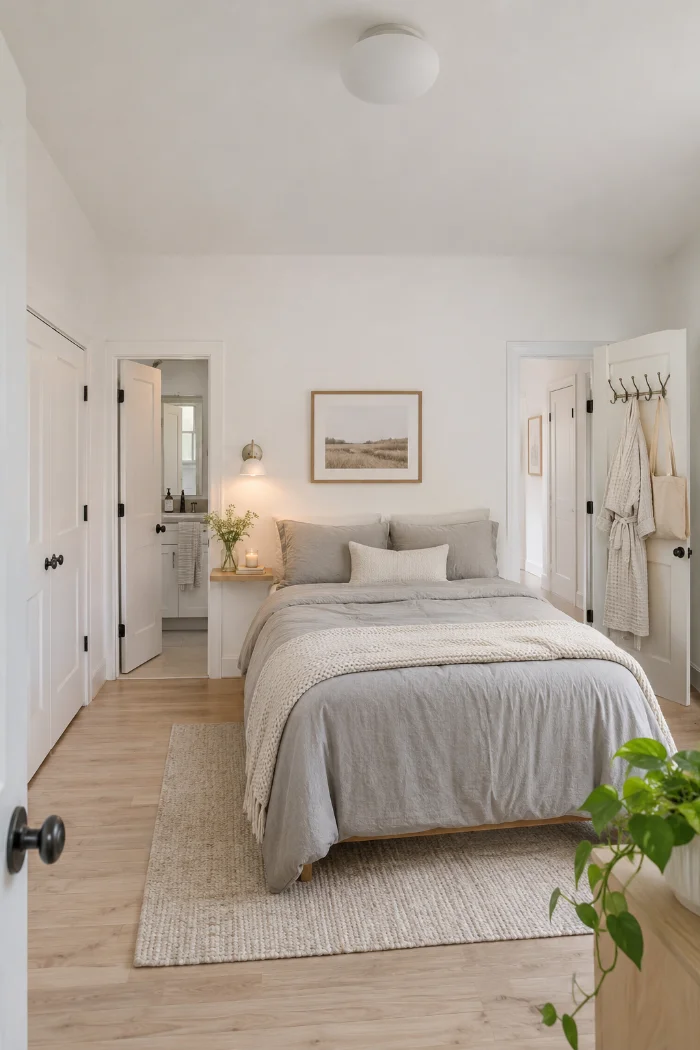
Closet door, hallway door, maybe a bathroom door too. In some small bedrooms, half the wall space is just doors.
Before moving any furniture, open every door all the way. Notice where each one swings and where you naturally walk between them. Those paths are off limits.
What usually works:
- The bed goes on the one wall with no door, even if it’s not the wall you’d choose.
- Tall storage sits behind a door that stays open most of the day.
- The backs of doors become storage, with over-the-door hooks or a slim organizer.
Plan around the doors, and the room stops fighting you.
💡 Quick Tip: The Painter’s Tape Trick
Tape the swing of each door on the floor as an arc, then tape a line along your main walking paths. Anything inside the tape stays clear. It takes ten minutes and saves you from moving a dresser twice.
9. Shift the Bed Off Center When the Window Isn’t
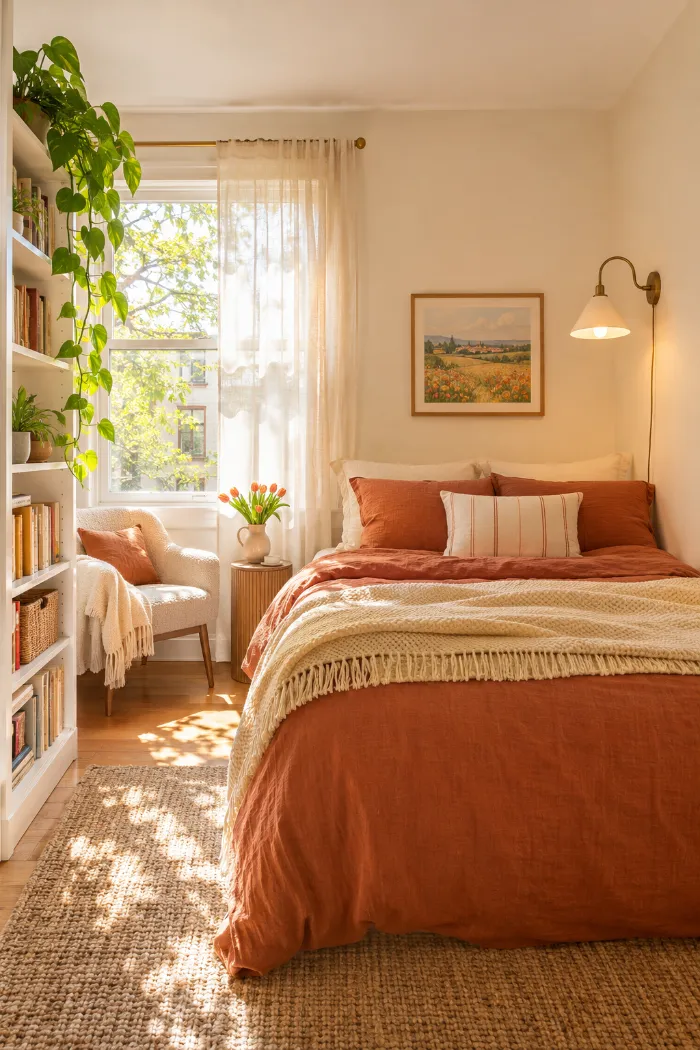
Off-center windows throw everything off. Center the bed on the wall and it looks crooked next to the glass. Center it under the window and it bumps into a corner.
There are two good fixes.
Slide the bed fully to the solid side of the wall, then fill the leftover strip by the window with a tall bookcase, a reading chair, or a big plant. The wall now reads as two zones instead of one lopsided one.
Or keep the bed centered on the wall and balance the window with something of similar size on the other side, like a large framed print or a mirror.
Both work. The first one frees up more floor.
The Off-Center Window Fix
10. Build Wardrobes Around the Bed in a Tiny Box Room
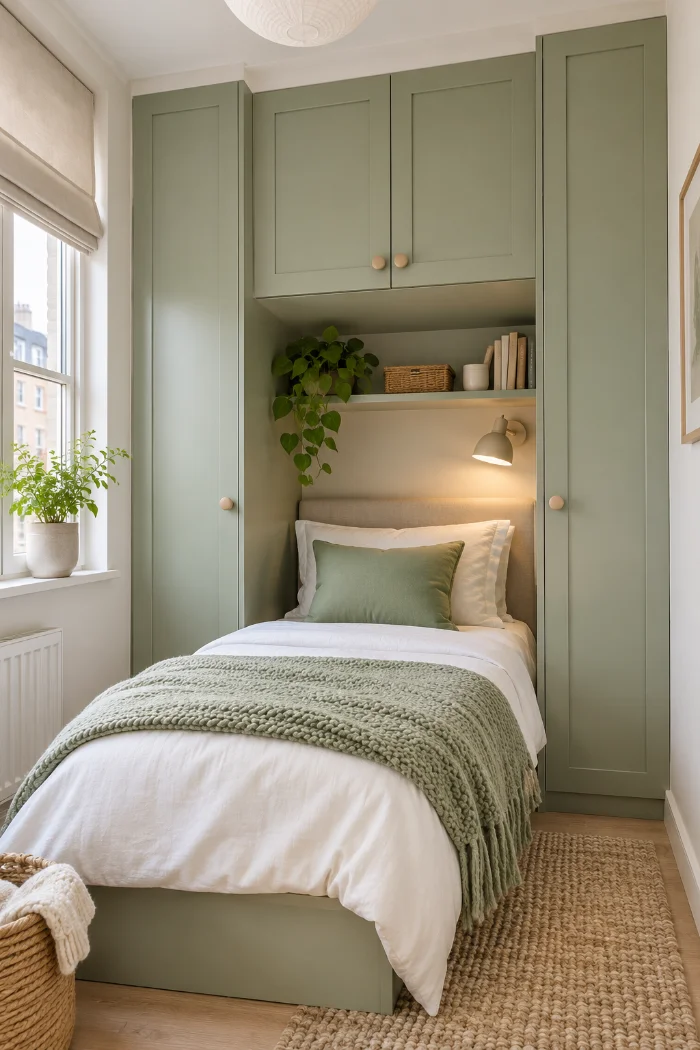
A box room barely fits a single bed, let alone a wardrobe. So stop hunting for a separate wall and build the storage around the bed itself.
The setup is simple:
- Tall, shallow cabinets stand on each side of the headboard.
- A row of overhead cupboards bridges the gap above the bed and joins them into one frame.
- The bed slides into the middle, like it’s sitting in a cubby.
You get a full wardrobe’s worth of storage on one wall. The other three walls stay free for the door, the window, and a little open floor.
Save the overhead cupboards for things you rarely grab, like spare bedding or winter coats.
| 🚪 Freestanding wardrobe | 🛏️ Storage built around the bed |
|---|---|
| Needs a wall of its own | Shares the bed wall |
| Sticks out and can feel bulky | Frames the bed so it looks planned |
| Easy to move to your next place | Renter friendly if you use flat pack tall units and top cabinets |
| Leaves the space above the bed unused | Turns that empty space into storage |
11. Put the Bed on the Chimney Breast and Use the Alcoves
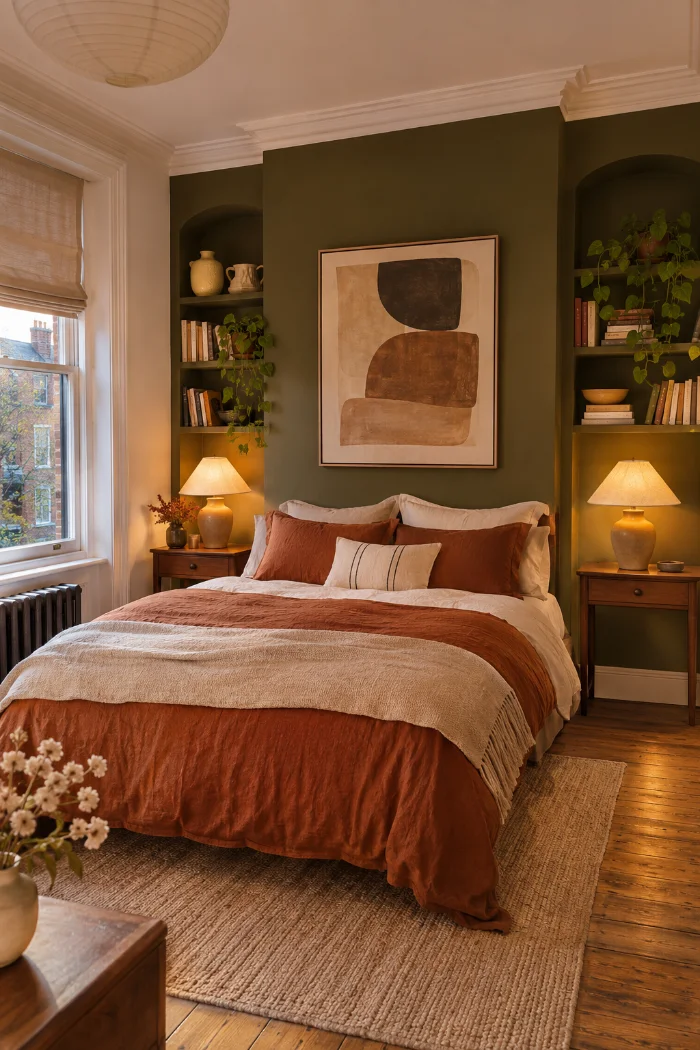
Older apartments love a chimney breast, that chunky bump-out in the middle of a wall that breaks every furniture plan.
Stop working around it. Center the bed on the bump-out and let it act as a giant headboard. Paint it a shade deeper than the other walls, or hang one large piece of art on it, and it becomes the main feature of the room.
The two alcoves on either side are where the hidden space is. Each one fits a slim nightstand with shelves stacked above it, or a narrow wardrobe if you need clothes storage more than a bedside table.
Got a bump-out from a column or pipe box instead? The same layout works.
The bump-out stops being an obstacle and becomes your headboard wall, while the alcoves on each side give you two ready-made storage spots.
12. Split a Long Room Into Sleep and Dressing Zones With a Divider
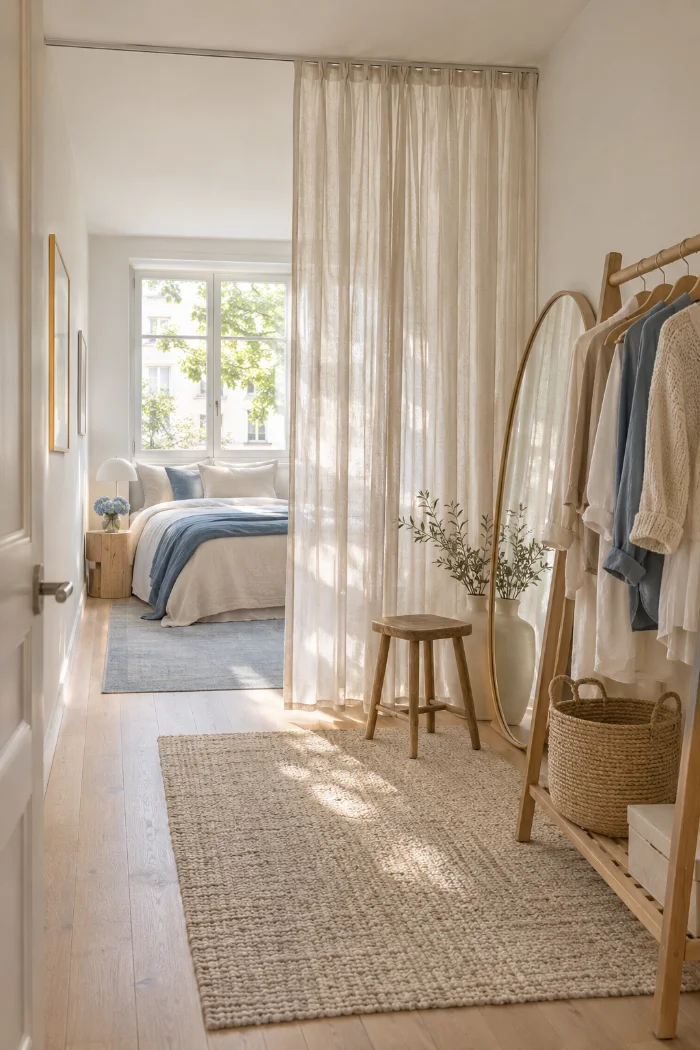
A long bedroom can feel more like a hallway than a room, because nothing stops your eye from one end to the other.
Give it a stopping point. Put the bed at the far end, then hang a ceiling track curtain or stand an open shelf about two thirds of the way down the room. Everything on the door side becomes a dressing area, with a clothing rail, a mirror, and a small stool.
The sleep side feels quieter, and the dressing side hides the everyday clutter. Pick a divider you can partly see through, so daylight from the window still reaches both zones.
Divider options for a long room
- ▸Ceiling track curtain: open in the day, closed at night.
- ▸Open cube shelf: storage on both sides, and light passes through.
- ▸Folding screen: no tools needed, easy for renters.
- ▸Two different rugs: marks each zone without blocking anything.
Make Your Awkward Bedroom Work for You
An awkward room usually has one good wall, one wasted corner, and one spot nobody has figured out yet. Once you find those three, the rest of the layout tends to fall into place.
Start with the problem that bugs you most. Tape out your door swings, try the bed on the knee wall, or clear that dead corner for a desk. Small moves often fix more than a big shopping trip.
Pin these small bedroom layout ideas to your small space board, so they’re handy the next time you rearrange or tour an apartment with a strange floor plan.