
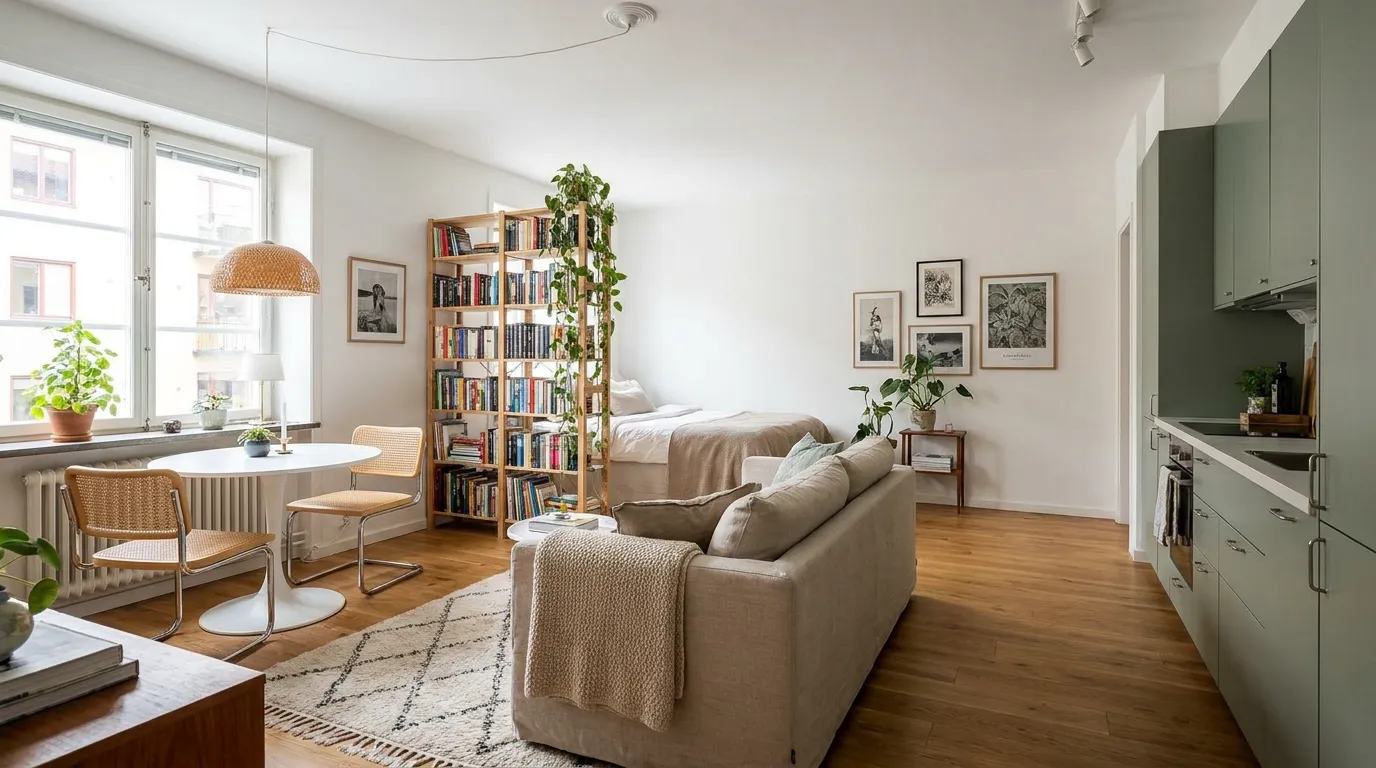
Four hundred square feet goes fast. Add a bed, a sofa, and a tiny kitchen, and suddenly there’s nowhere to eat, nowhere to work, and the bed is the first thing anyone sees when they walk in.
The good news is that a small studio doesn’t need more space. It needs a better plan. The trick is splitting one room into zones that each do their own job, so sleeping, eating, working, and relaxing don’t all pile on top of each other.
That’s what these 12 layout ideas are about. Some come from real small apartments, like a bed raised onto its own platform and a loft built right over the kitchen. Others are simple moves you can try this weekend, like floating your sofa to make a dining nook or turning a closet into a tiny office. You’ll find ideas for renters, ideas that free up floor space during the day, and a few clever ways to hide the bed when friends drop by.
Pick one or two that fit the way you live, and start there.
Before you move a single piece, measure and sketch. My weekend guide shows how to divide a studio apartment into cozy zones, starting with graph paper.
1. Use an Open Bookshelf to Hide the Bed Without Blocking the Light
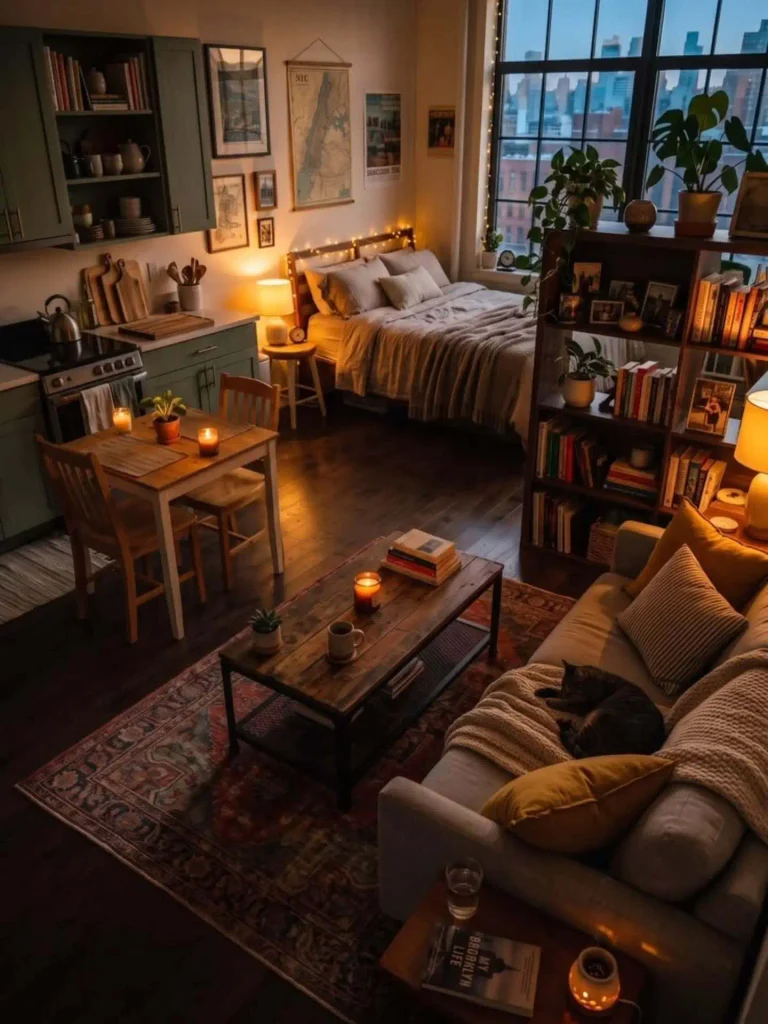
Four zones fit in this studio, and none of them feel squeezed. The secret is one tall, open-back bookshelf standing between the bed and the sofa.
It does three jobs at once:
- It screens the bed from the living area, so the couch feels like its own room.
- It lets light from the big windows pass through the gaps.
- It holds books, photos, and plants that would otherwise crowd the floor.
The rest of the layout follows the walls. The kitchen and a small two-seat table hug one side. The bed tucks into the window corner, with a wooden stool as a nightstand. A patterned rug pulls the sofa and coffee table into one clear spot, and judging by the sleeping cat, it’s the comfiest seat in the place.
Keep the shelf backless. A solid one would cut the room in half and leave the bed nook dark.
An open bookshelf is my favorite, but if your layout needs something different, here are 15 studio bedroom divider ideas that aren’t curtains.
How the four zones line up
2. Raise the Bed One Level Up So It Feels Like Its Own Room
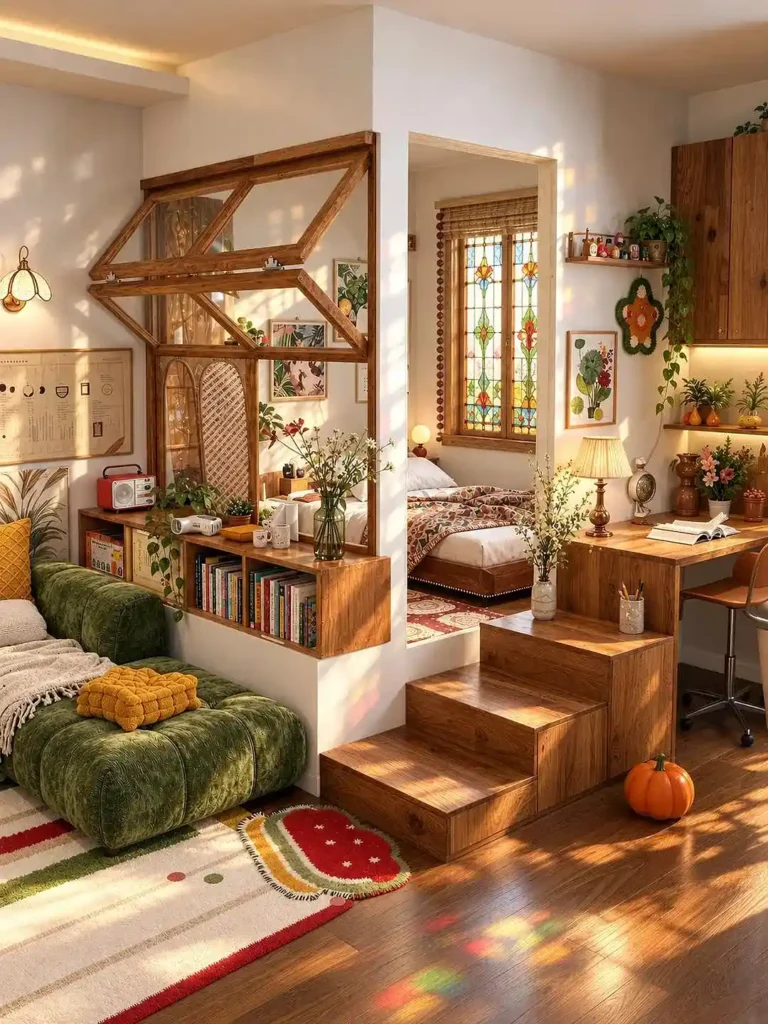
Three wooden stairs lead up to the bed here, and that small change in height does a lot. Your eye reads the raised alcove as a separate bedroom, even without a door.
The edge is handled with care. A low bookshelf runs along the drop, and a wooden frame with an open panel sits on top of it. You can still see the bed from the sofa, but it feels tucked away and private.
Then there’s the desk. It’s built right against the stairs, so the top step and the desktop line up into one long run of wood. The workspace takes up no extra floor at all.
Down below, a deep green sofa and a striped rug anchor the lounge, and light from the stained glass window reaches both levels.
Plan your own step-up bed nook
Pick the deepest corner or alcove, as far from the front door as you can get.
Keep the climb to two or three steps so getting into bed late at night stays easy.
Line the open edge with a low shelf facing the living side. It guards the drop and holds your books.
Sit up in bed before you finalize the height. Your head should have plenty of room below the ceiling. Renting? Ask your landlord first, or use a freestanding platform.
3. Float the Sofa So Its Back Becomes a Wall
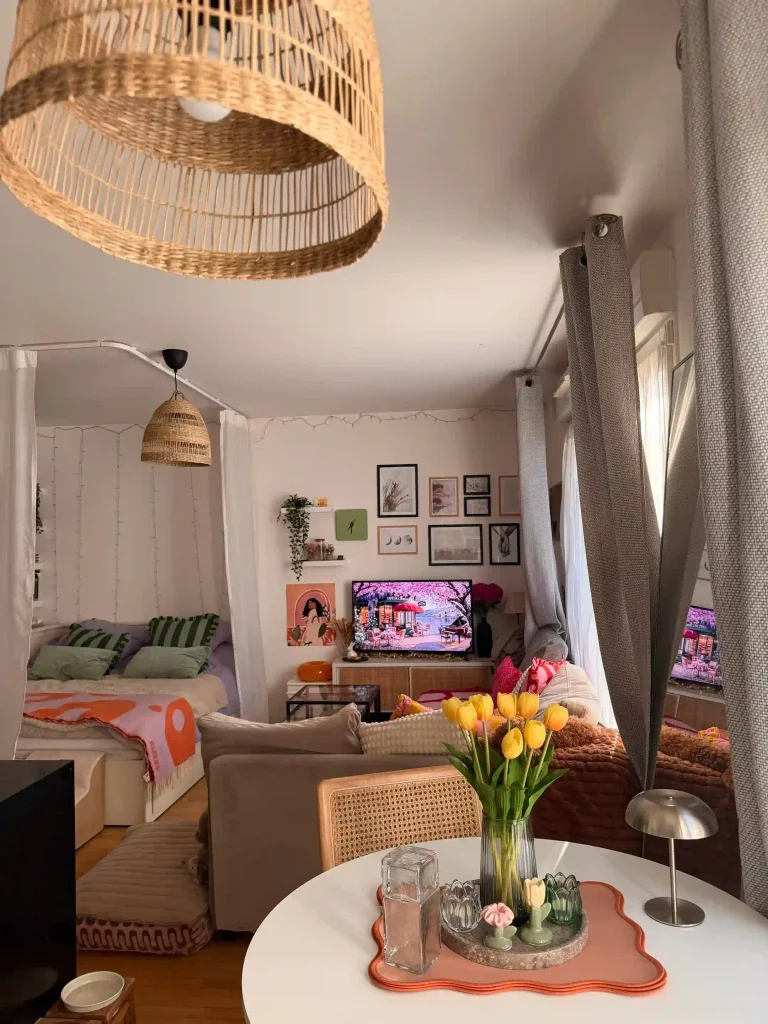
From the little round table by the window, you can see the whole studio at once: the bed nook, the sofa, the TV wall. It still doesn’t feel like one big room, and the sofa is the reason.
Its back faces the table, so it works like a low wall. On one side you eat and have coffee. On the other you watch movies and nap.
A few small touches claim the dining spot:
- A large woven pendant hangs above it.
- A small dome lamp sits on the table for evening light.
- Grey curtains drop from the ceiling beside the window and frame the corner.
The round table matters too. With no sharp corners, it’s easy to squeeze past on the way to the couch.
Leave a clear walkway behind the sofa so you can reach the table without climbing around anything.
Pick a sofa with a clean, finished back, since it will be on show.
Hang a light over the table so the corner reads as its own spot.
Pushing every piece against the walls. It leaves an empty middle and no zones.
A big square table that juts into the path to the sofa.
Floating a sofa so close to the table that chairs can’t pull out.
4. Build a Loft Bed Right Over the Kitchen
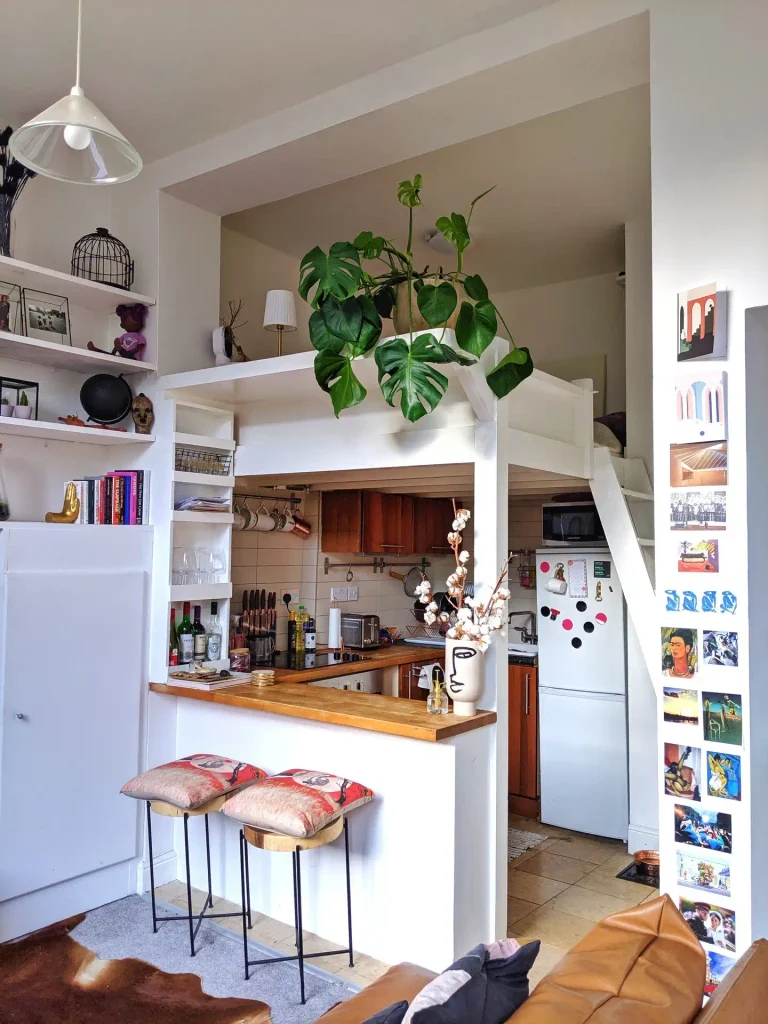
The bed in this studio takes up zero floor space. It sits on a white loft built right above the kitchen.
A narrow ladder on the side leads up to the sleeping area. Below it, the kitchen works as usual, with the fridge, microwave, and cabinets all tucked under the platform.
Every side of the loft frame does a job:
Underneath: a full kitchen, with mugs hanging from a rail to free up cabinet space.
Up front: a half wall topped with a wood counter, so two stools turn it into a breakfast bar.
On the side post: built-in cubbies hold wine bottles, glasses, and the mail.
On top: a lamp and a big leafy plant soften the edge.
That leaves the rest of the floor for the living room.
Before you build a loft over the kitchen
5. Fold the Bed Into the Wall to Free Up the Floor by Day

During the day, there’s no bed in this room at all. It folds up into a cabinet on the wall, and the floor in front of it becomes your living room.
At night, you clear the space and pull the bed down. After a week it feels as routine as making the bed.
What you put in front of it matters most. Some wall beds come with a built-in sofa that stays put while the bed folds down over it. Others need a clear floor, so a rug and a couple of light poufs work better than a full couch. You can slide those aside in seconds.
Keep anything heavy away from the front of the cabinet, and the nightly routine stays painless.
6. Line Up Two Wardrobes to Build a Bedroom Wall

Two tall wardrobes can do the job of a wall, and they hold your clothes while they’re at it.
Set them side by side a few feet out from the bed, with the doors opening toward the sleeping side. Their backs face the living area. Leave a gap at one end to walk through.
- The bed gets real privacy, not just a hint of it.
- Your clothes are right where you get dressed.
- No storage spills out into the living space.
The backs are the catch. Plain wardrobe backs look unfinished from the sofa. Cover them with peel and stick wallpaper, thin wood panels, or a big framed print, and they’ll look like a real wall.
The bed sits out in the open, and clothes hang on a rack the whole room can see. Guests walk in and spot your laundry first.
Two wardrobes stand between the bed and the sofa. Clothes go behind closed doors, and the living side sees a papered wall instead of a bedroom.
7. Turn the Closet Into a Tiny Office
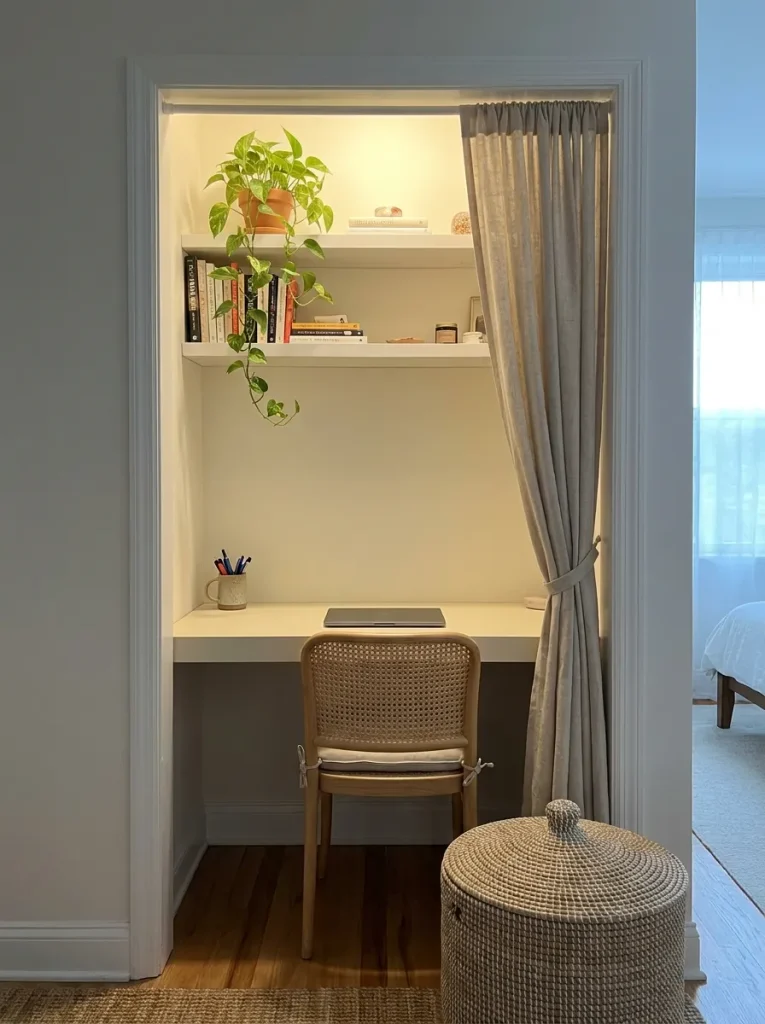
Most studios have one closet, and it’s often packed with things you barely touch. Clear it out and it can hold your whole workday.
Here’s how it comes together:
- Take the doors off, or swap them for a curtain you can close when work is over.
- Fit a desktop at sitting height, running wall to wall inside the closet.
- Put shelves above it for files, books, and a plant.
- Add a small light, since closets are usually dim.
The rest of the room stays free of cords and paper piles. At the end of the day, pull the curtain closed and the office is gone.
📌 Good To Know
Many closets have no outlet inside. Run a flat extension cord along the baseboard or use a rechargeable lamp. Also check that your chair tucks all the way under the desk, so it doesn’t block the walkway when you’re done.
8. Carve Out a Mini Entry So the Door Doesn’t Open Into Your Living Room

In a lot of studios, the front door opens straight into the living room. Before long, shoes, bags, and keys end up on the sofa.
A small entry zone fixes that, and it only needs a few feet of wall. Hang a row of hooks at shoulder height. Set a slim console or a narrow shoe bench under them. Add a mirror above for one last look before you head out.
Then give the zone an edge. A short runner rug marks where the entry ends. A folding screen or a tall plant at that edge blocks the view from the door, so guests don’t see your bed the moment they step inside.
Coming home feels different when you walk into a real entryway.
When everything you carry in has a spot by the door, it stops landing on the sofa, the bed, and the table.
9. Wrap the Bed in Curtains on a Ceiling Track
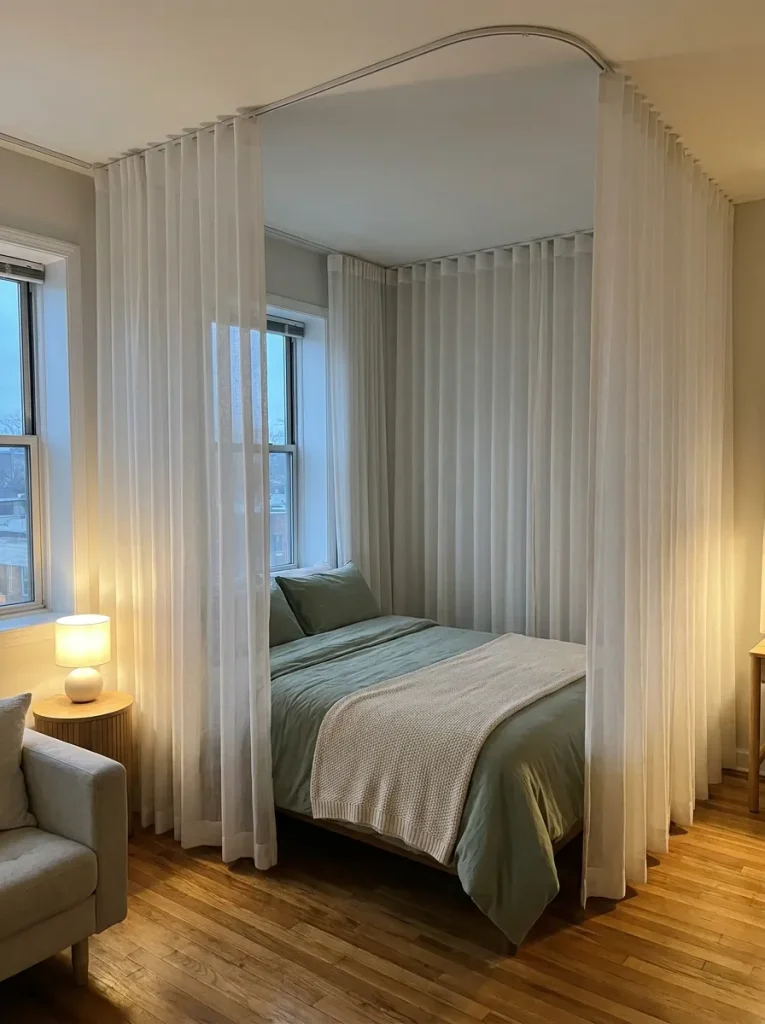
Sheer curtains on a curved ceiling track can turn an open bed into a private nook with one pull. The track follows the outline of the bed area, and the curtains glide along it, like the ones in a hospital, only far cozier.
A few details make it look planned, not improvised:
- Mount the track flush with the ceiling so the fabric hangs from the very top.
- Let the curtains just brush the floor.
- Match the fabric to your window curtains so the room feels tied together.
Open, the bed blends into the room. Closed, it feels like its own space.
Watch the curve on the corner, though. If it’s too tight, the curtains snag every time you pull them.
| Sheer curtains | Heavier curtains | |
|---|---|---|
| Light | Daylight still reaches the bed | The nook stays dim |
| Feel | Airy and soft | Snug and enclosed |
| Privacy | Shapes still show through | Fully hidden |
| Best if you | want the studio to stay bright | nap by day or share the space |
10. Build a Corner Banquette That Hides Storage in the Seat
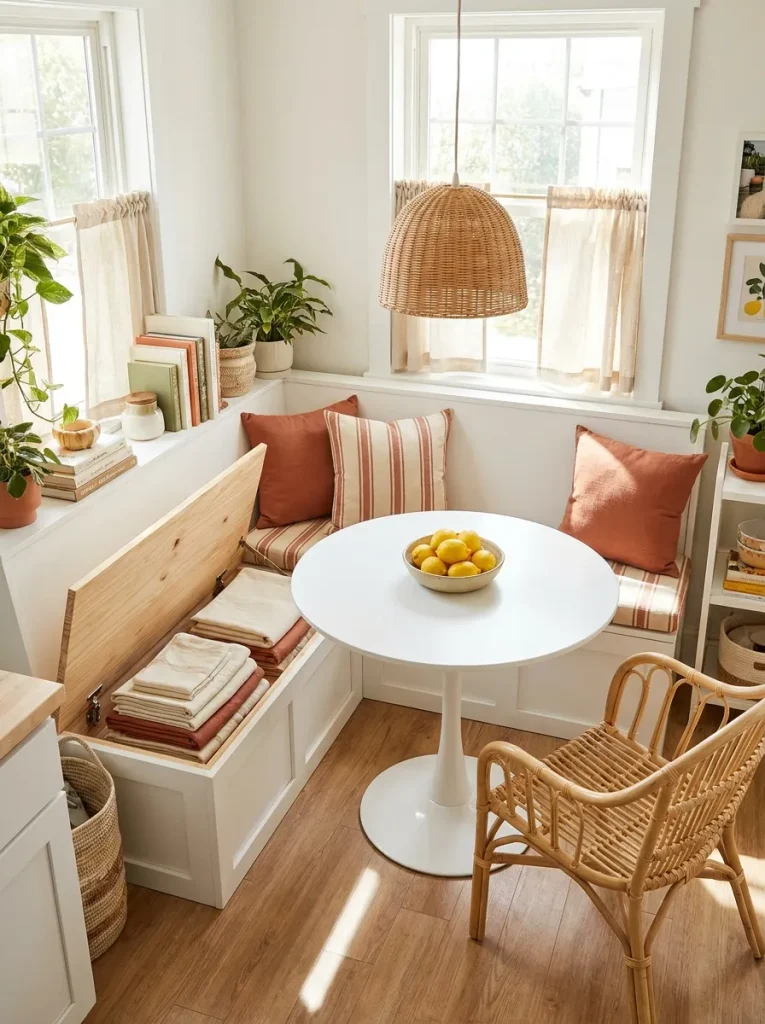
Corners are the most wasted spot in a small apartment. A built-in bench puts one to work.
An L-shaped banquette fits into the corner, and a small table pulls up to it. With no chairs to slide back on two sides, the dining spot takes up less room than a table ringed with chairs. The bench seats lift up too, so there’s hidden storage underneath for things you rarely use.
To set one up:
- Measure the corner and leave enough space to slide in and out easily.
- Choose a pedestal table so no legs bump into knees.
- Keep one or two chairs on the open side for guests.
Tablecloths, holiday decor, and spare bedding all vanish under the cushions.
What fits under the seat
11. Let a Daybed Be Your Sofa and Your Bed

Why own a sofa and a bed when one piece can do both? A daybed along the long wall is the couch all day and the bed all night, with nothing to fold or pull out.
The trick is making it look like a sofa. Push it lengthwise against the wall and line the back with firm cushions. A bolster at each end reads as arms. At night the cushions come off, and in the morning they go back.
Choose one with drawers or a trundle underneath. That handles your dresser or your guest bed in the same footprint.
The floor that used to hold a bed is now free for a desk, a reading chair, or just room to move.
A daybed also pulls double duty when friends come over. It’s a big part of how I host guests in a studio apartment during the holidays.
What to look for in a daybed
- ▸A full back and two side rails, so it sits like a real sofa.
- ▸A mattress firm enough to sit on without sinking.
- ▸Drawers if you need storage, a pop-up trundle if you host guests.
- ▸A fitted cover or washable throw that hides the bedding during the day.
12. Put the TV on a Swivel Arm So It Faces Both the Sofa and the Bed
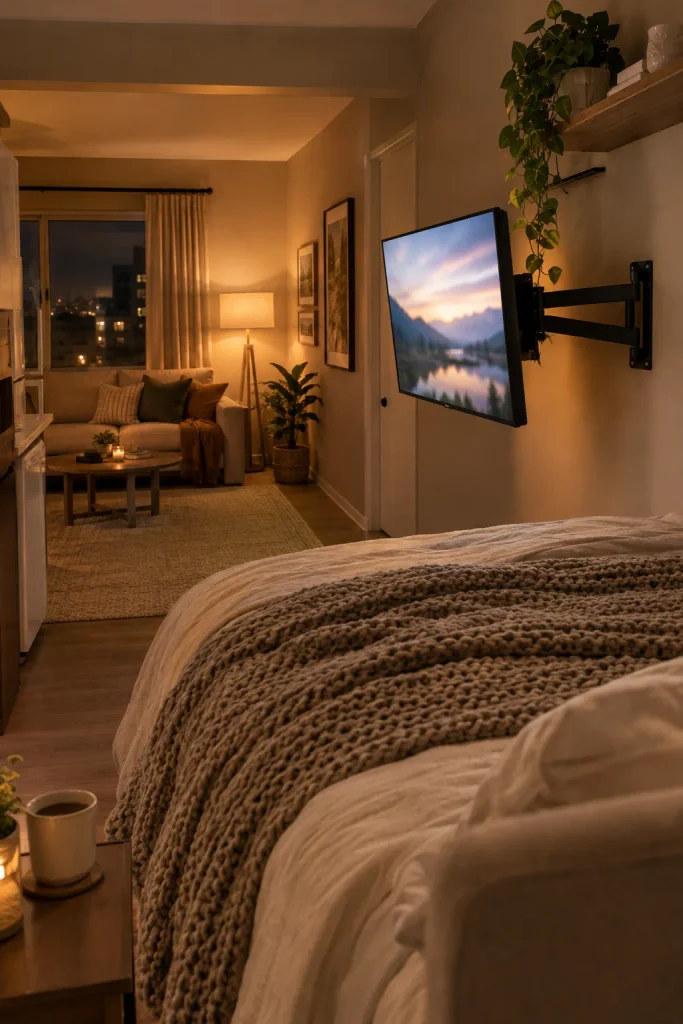
Got a bed and a sofa in the same room? One TV can serve both.
Mount it on a swivel wall arm, or set it on a stand with a turning top, right where the two zones meet. Angle it toward the couch for movie night. Turn it toward the bed for a show before sleep.
- No second screen to buy.
- No craning your neck from bed.
- One media spot means one tidy bundle of cords.
Just make sure the cords are long enough for the full turn, or they’ll tug every time you swing it around.
Find the spot that works for both
Sit on the sofa and note where your eyes land on the wall.
Lie in bed and do the same.
Mount the arm at a point both views can reach, and pick one long enough to turn fully each way.
Renting? A floor stand with a swivel top does the same job with no drilling.
Conclusion:
A 400 square foot apartment can hold a lot more life than it looks like on paper. Most of the work comes down to giving every part of the room a clear job, then letting dividers, rugs, and smart storage hold those lines.
Sharing the space? These studio apartment ideas for couples tackle the same floor-plan puzzle.
You don’t have to do it all at once. Float the sofa this weekend. Try a curtain around the bed next month. Each small change makes the place feel a little bigger and a lot more like home.
If one of these layouts sparked an idea, save this pin to your small space board so it’s there when you’re ready to rearrange.
Once the big pieces are placed, the styling is what sells it. These 22 studio ideas make one room feel like three.
📌 Before You Start
Sketch your room on paper with rough furniture sizes before you move anything heavy. A few minutes of drawing can save an afternoon of dragging the sofa back and forth.