

Living in one room does not have to mean living in one space. The difference between a studio that feels cramped and a studio that feels like a small, well-planned apartment usually comes down to boundaries, and most of those boundaries cost far less than you would expect.
Some of the studio apartment ideas below involve building something, like a glazed half wall or a platform with drawers in every step.
Plenty of others need no tools at all. A console table pushed against the back of a sofa. A block of paint behind the bed. A tall plant standing exactly where the living area ends. A mirror angled to catch your only window.
What ties all 22 together is the same principle. Your eye reads a zone from cues, not walls, so when the rug changes, the lighting changes, and the sightline breaks, your brain files it as a separate room.
Renting, owning, 300 square feet or 500, there is something here you can do this weekend. Start wherever your room bothers you most.
If you want to plan the whole thing out before buying anything, follow my step-by-step zoning guide for studios.
1. Split the Room With an Open-Back Shelf Instead of a Wall
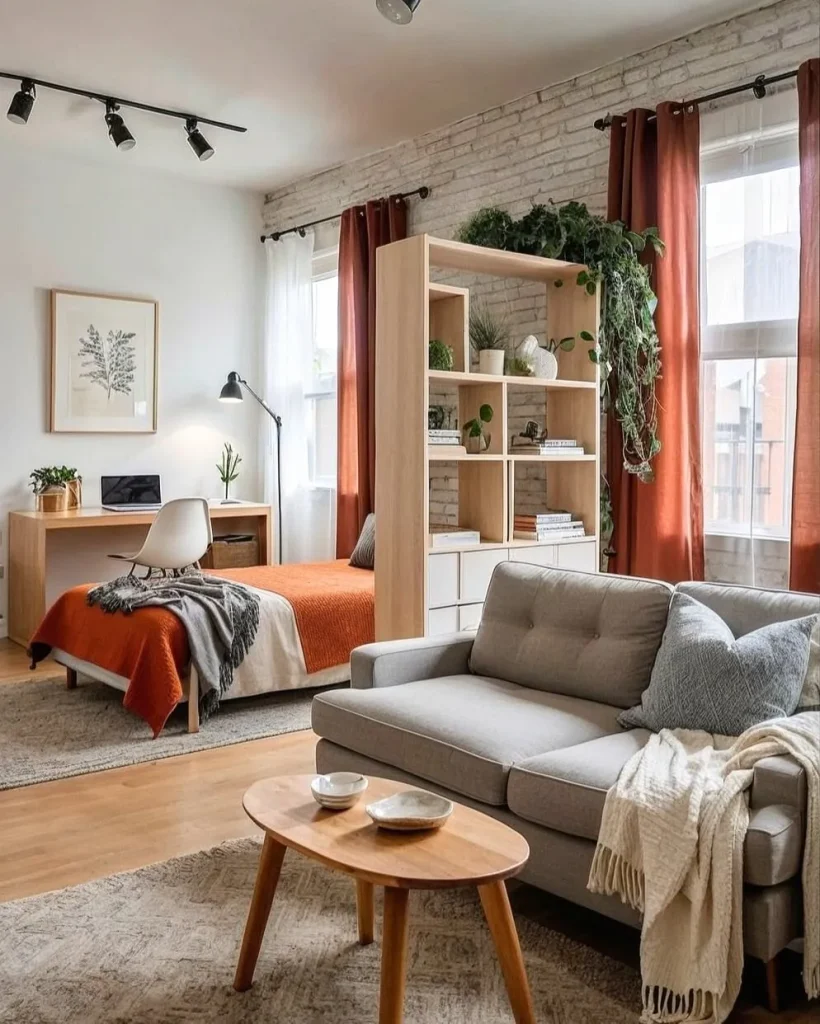
The shelf in this studio does the work of a wall without any of the darkness.
It sits between the bed and the sofa, so each side reads as its own room, but the cubes are open front to back. Light from both windows still travels through, and the brick wall stays visible behind it. A few cubes hold books and small objects, several are left empty on purpose, and trailing plants soften the top edge so it feels like furniture rather than a barrier.
Two separate rugs finish the trick. The floor tells your eye where one zone ends and the next begins, even though nothing is actually closed off.
Want other options? Here are 15 divider ideas beyond bookshelves and curtains.
2. Turn the Divider Into the TV Wall So the Bed Gets Its Own Room
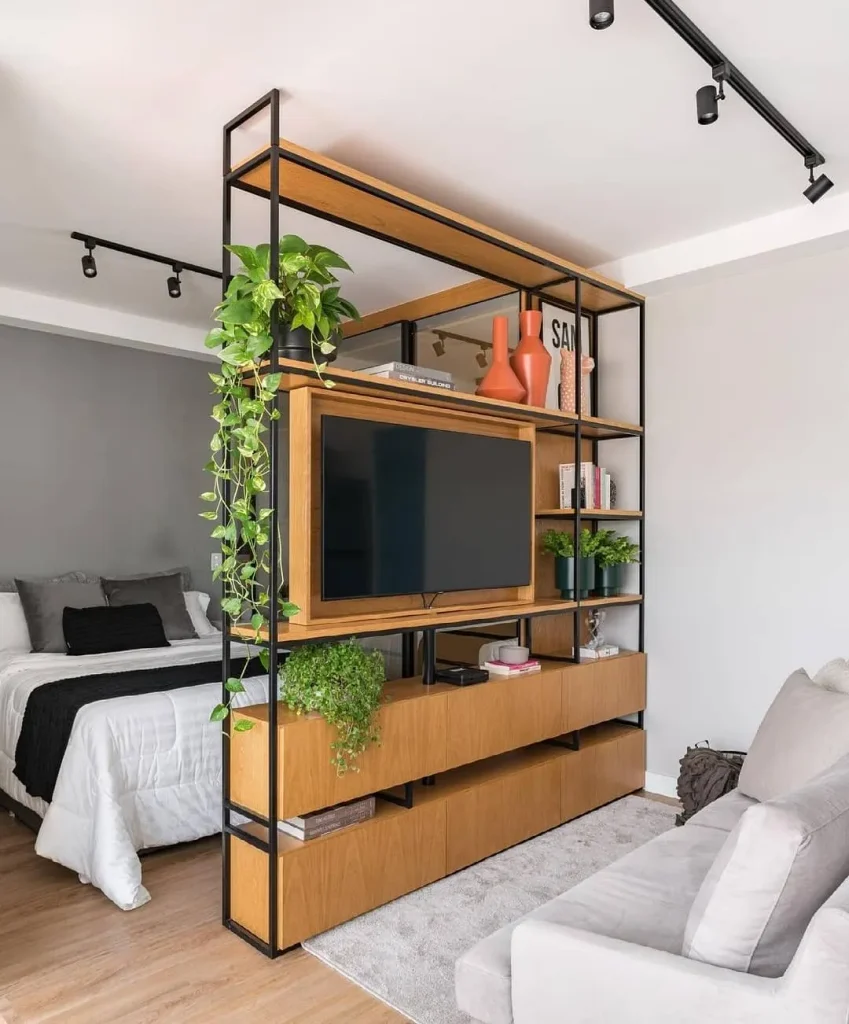
Behind this unit, the bed sits against a grey accent wall with nothing but soft bedding in view. On the other side, the sofa faces a mounted TV. Same piece of furniture, two completely different rooms.
The frame is a slim black metal grid filled with wood boxes, and the mix is what makes it work:
- Solid at eye level, where the TV and closed cabinets hide clutter and block the bed from view
- Open at the top and edges, so the ceiling line runs straight through and the space still breathes
- Cabinets underneath that swallow remotes, cables, and everything else with no shelf styling required
Trailing pothos down one side keeps all that hard metal from feeling like office furniture.
Keep the solid section at seated eye level and leave the top open.
Run cables down through a closed cabinet so the bed side stays clean.
Give the bedroom side one plant or a soft finish so it is not a blank back panel.
Filling the unit floor to ceiling, which walls the bed into a dark box.
Placing it where it cuts across your only window.
Loading every open shelf, since the gaps are what keep it light.
3. Build a Half Wall With Glass on Top So the Bed Feels Like a Bedroom
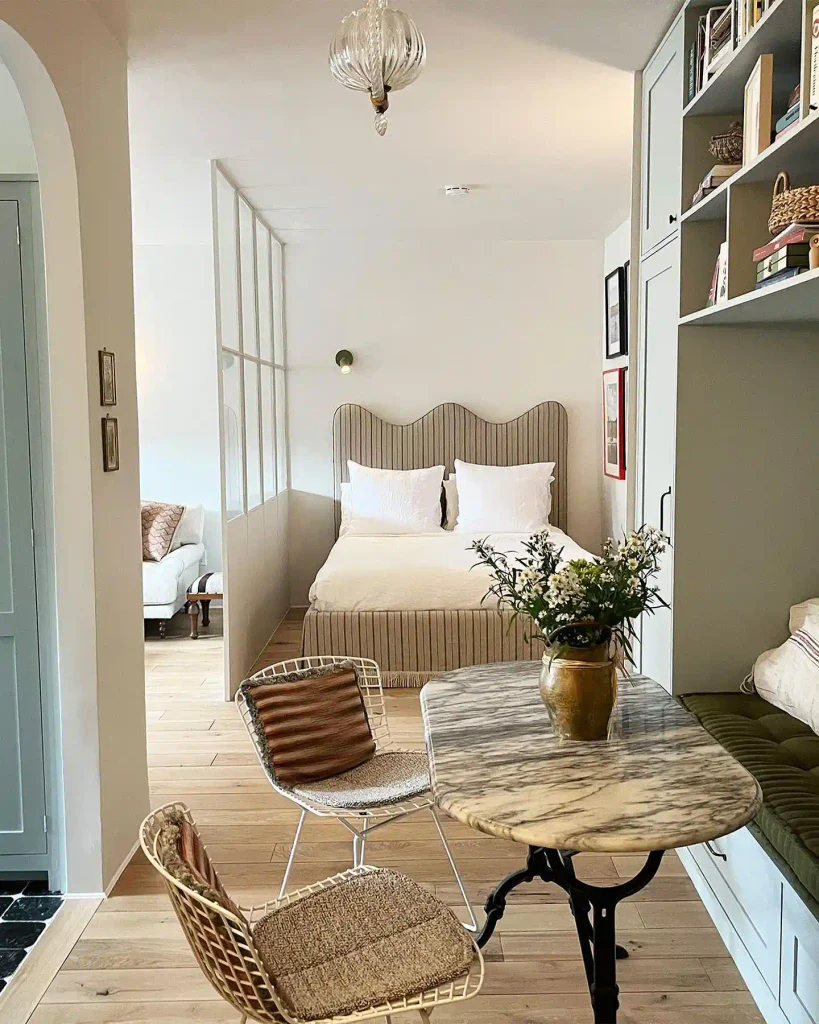
Half wall, half window. The partition here stops at about chest height in solid painted plaster, then switches to a slim white grid of glass panes that runs up to the ceiling.
That split is doing two jobs at once. The solid bottom hides the sofa and gives the bed a proper wall to sit beside, so the sleeping area feels enclosed and calm. The glass above lets light from the living side wash straight over the top, which is why the bedroom end still looks bright even though it has no window of its own. The frame is thin enough that it reads as a detail, not a barrier.
One caution before you commit: a partition this permanent needs to sit where it will not block the room’s main light source.
Stand where the sofa will go and mark the height that hides it from the bed. Chest height is usually enough.
Paint the solid section the same shade as the walls so it disappears instead of announcing itself.
Choose the thinnest frame you can for the glazed top. Chunky mullions kill the airy effect.
Renting? A tall folding screen with cane or fluted glass panels gives you the same read with no drilling.
4. Send the Bed Up and Claim the Whole Floor Back
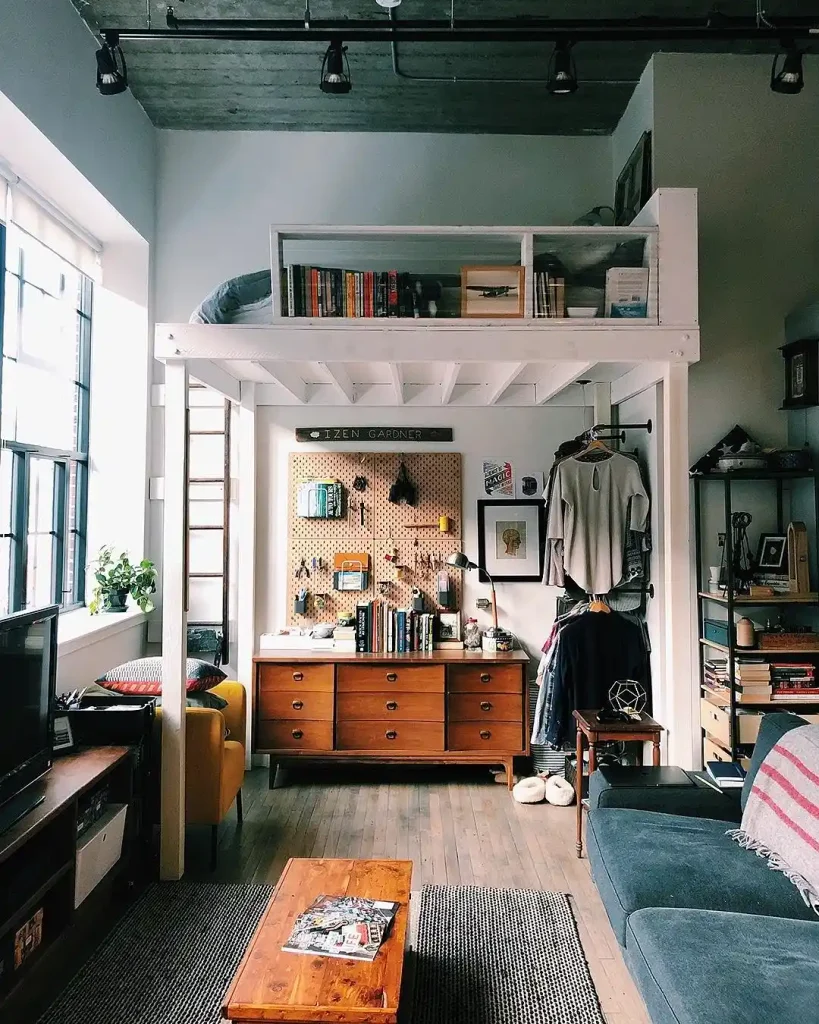
Tall ceilings are square footage you have not spent yet.
A white timber loft platform here carries the mattress up near the pipes, with a book ledge built into the front rail and a wooden ladder tucked against the window wall. Everything that used to fight for floor space now lives underneath: a dresser, a pegboard work wall, a hanging clothes rail, and a small desk lamp. The sofa and coffee table get the open half of the room with nothing crowding them.
Look at what the platform gives you in one move:
| Before the loft | After the loft |
|---|---|
| Bed eats the biggest chunk of floor | Bed sits at ceiling height, floor freed |
| Clothes and tools scattered along walls | Dresser, pegboard, and rail stacked in one alcove |
| Seating squeezed into what is left | Sofa and table get a real living zone |
Check your ceiling height before you fall in love with the idea. You want enough room to sit up in bed without ducking, and enough headroom underneath to stand at the dresser.
5. Stand a Slatted Wood Screen Between Your Desk and Your Sofa

Wood slats block the sightline without blocking the light.
This one runs floor to ceiling in a warm reddish stain, just a few inches deep, and it splits a small grey room into a work corner and a lounge corner. On the desk side there is a wall-mounted wooden top, a moulded chair, and a typographic print. Step around the slats and you get a tufted charcoal sofa, a wall sconce, and a soft grey rug marking the seating area.
The narrow gaps matter. Air and light still move between the two sides, and the slats throw a striped shadow across the ceiling in the evening that a solid partition would never give you.
Recreate this look
6. Skip the Divider and Let the Sofa’s Back Do the Work
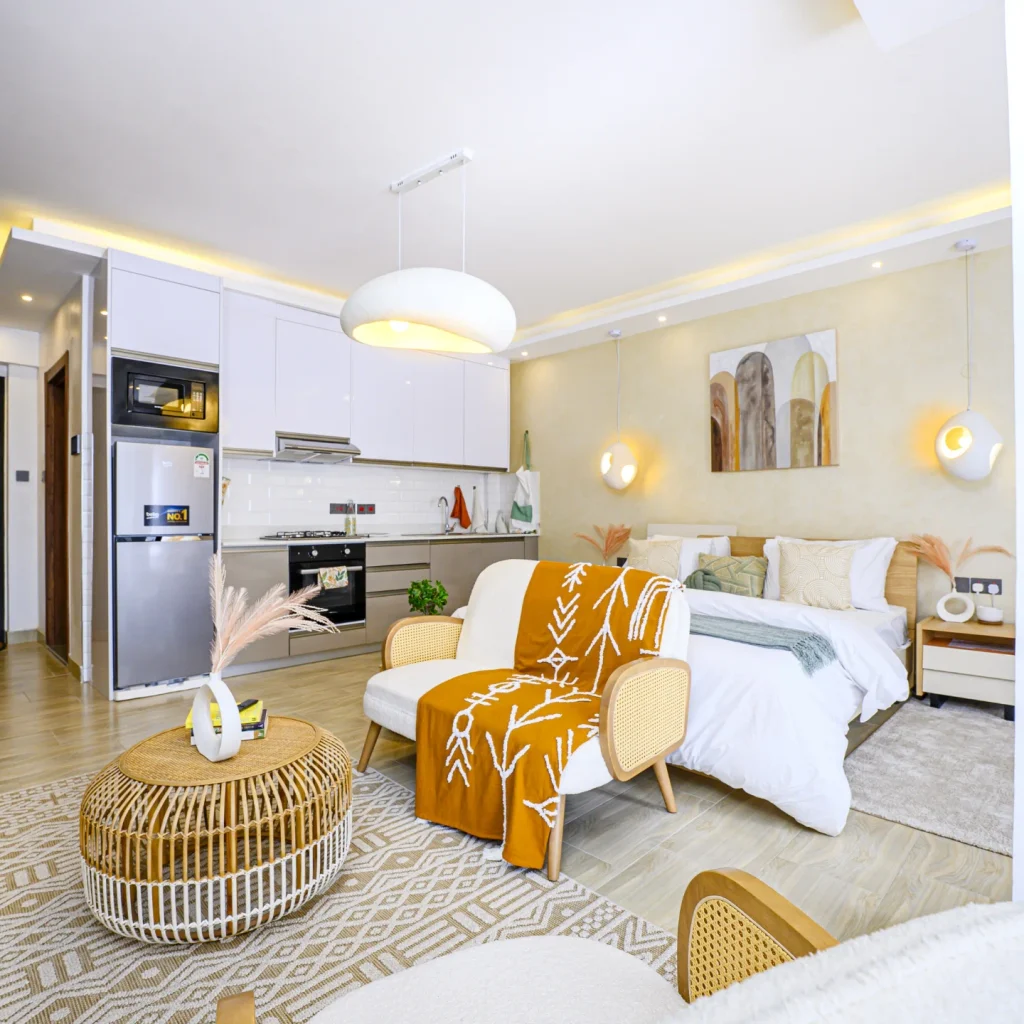
No divider here at all. The armchair and sofa sit facing away from the bed, and that turned back is enough to make the sleeping end feel separate.
Everything else reinforces it. A patterned cream and tan rug sits under the seating, while a plain grey rug runs under the bed, so the floor changes character at the boundary. The bed wall gets a warm textured finish and two round pendant lights dropped on either side, which reads as a bedroom even with the kitchen in full view a few steps away.
The catch is clutter. With nothing to hide behind, an unmade bed is visible from every seat in the room.
Your eye reads a zone from three cues, not one. Change the rug, change the wall, change the lighting, and the room splits itself without a single piece of furniture standing in the way.
7. Hang Curtains Around the Bed and Give Yourself a Room to Close
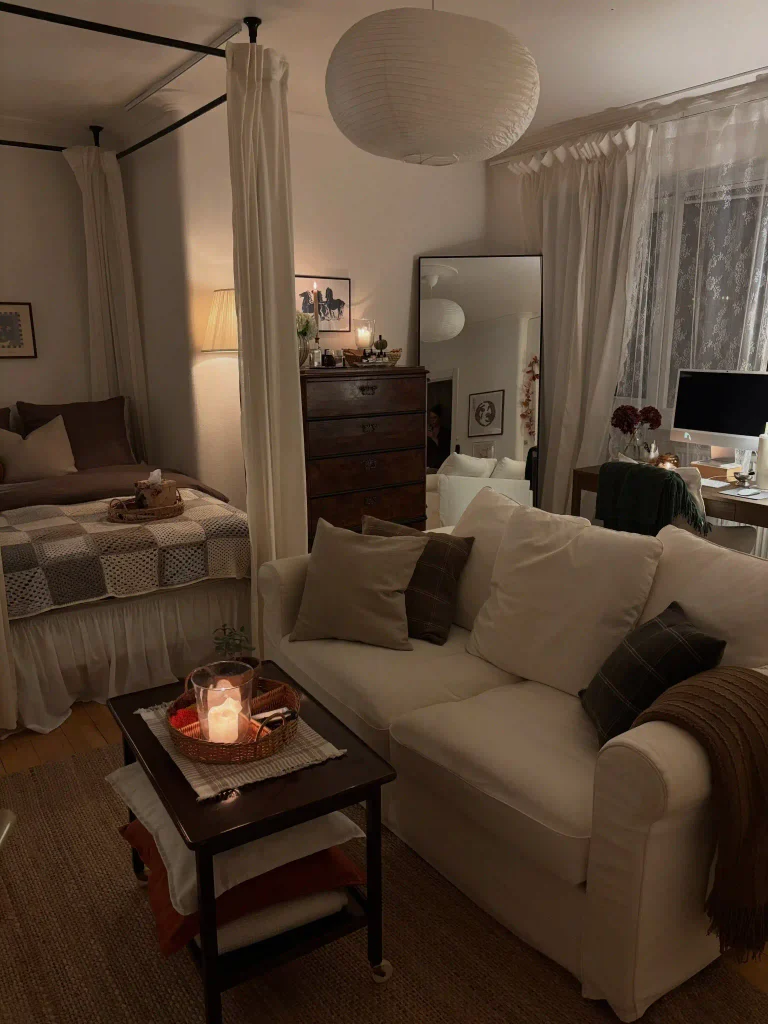
A slim black canopy frame stands in the corner of this studio with cream curtain panels hanging from it, plus a second rod fixed to the ceiling to carry the run further. Open, the bed is part of the room. Pulled shut, it is a small private box you can sleep in.
Two ways to get there, depending on your lease:
- Ceiling track holds more fabric and looks built in, but it means drilling into the ceiling
- Freestanding canopy frame moves with you and needs no holes, though it locks you into the bed’s footprint
Worth copying regardless of which you pick: every light in this photo is a lamp or a candle. Nothing is lit from overhead, and that alone makes the sleeping end read as a separate, softer room.
A bare bed pushed into the corner, visible from the sofa and the desk, with the whole room lit by one ceiling fixture.
Curtains on a frame close the bed off when you want them to, and a lamp beside it gives the nook its own pool of light.
8. Run One Accent Color Through All Three Zones
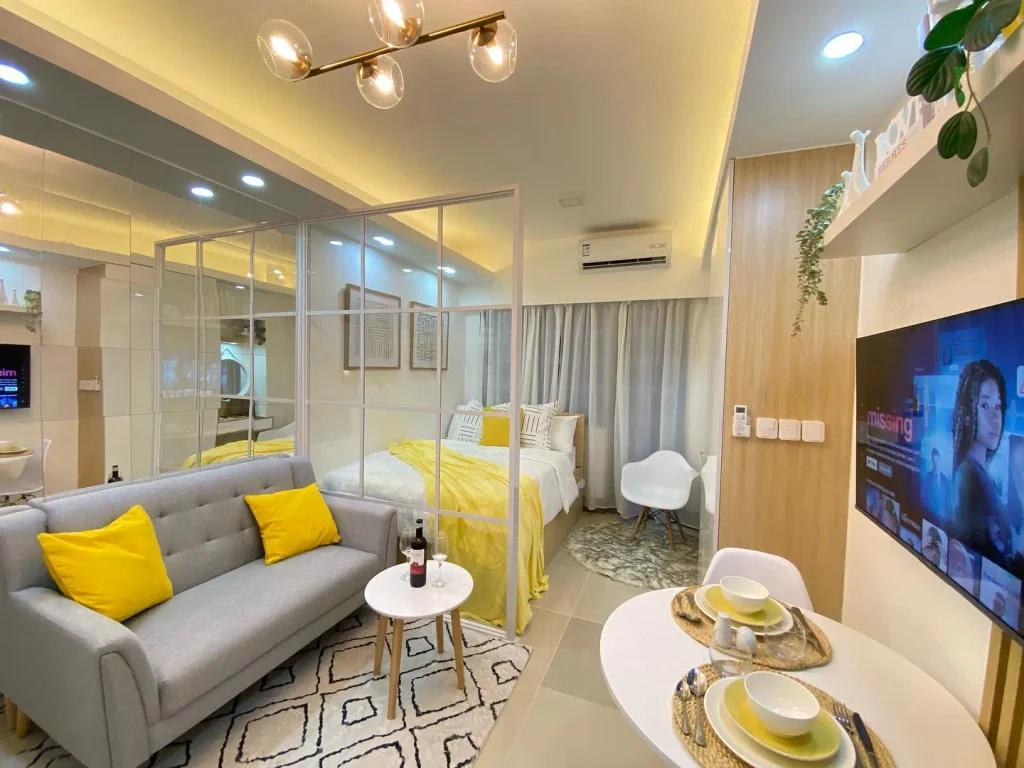
Three areas share this room, and one shade of yellow runs through every one of them. Pillows on the grey sofa, a throw folded across the foot of the bed, bowls set out on the round dining table.
That repetition is what stops the space from looking chopped up. Behind the glass partition the bed sits in its own boxed-off area, the sofa faces the opposite way, the table sits near the TV wall, and yet the whole thing still reads as one apartment instead of three unrelated corners fighting over the same floor.
Keep the accent to small movable things. A yellow sofa would run the room.
| One accent, repeated | A different palette per zone |
|---|---|
| Your eye travels across the room and links the zones together. | Your eye stops at every boundary, and the room feels smaller. |
| Cheap to change. Swap the cushions and throws next season. | Harder to undo once it lives in rugs, art, and bedding. |
| Works best on textiles and small objects, not big furniture. | Needs real skill to stop it turning into visual noise. |
9. Raise the Bed on a Low Platform With Drawers in the Step
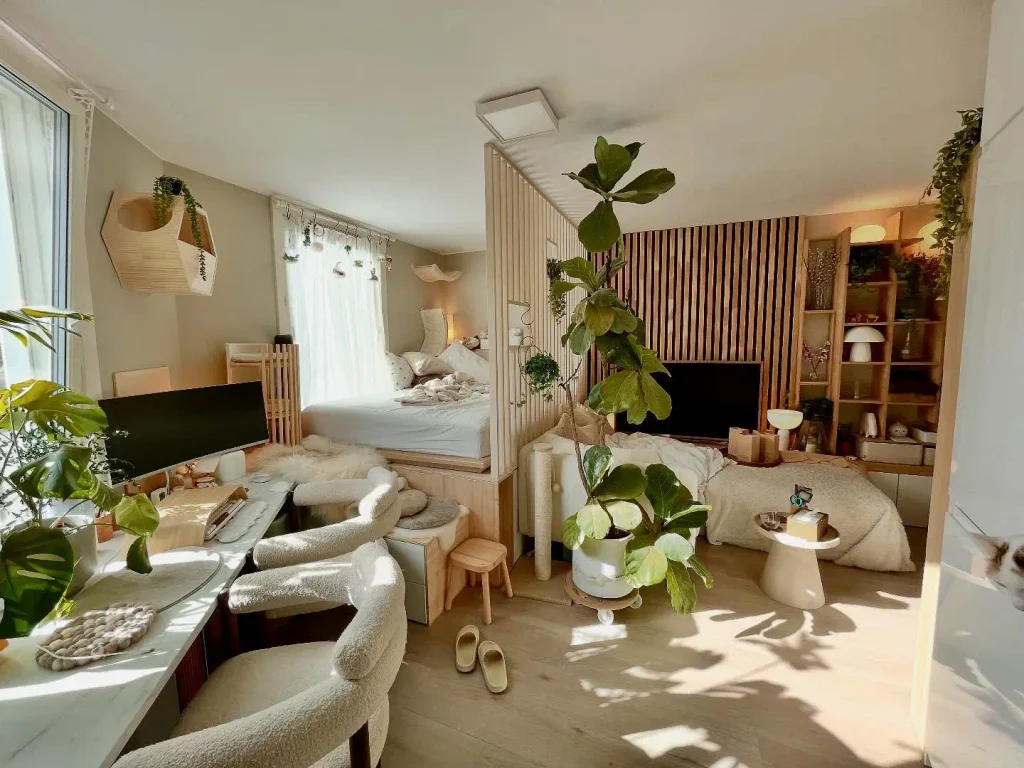
Raising the bed only a step or two changes how the whole room reads.
The platform here is pale wood, low enough to sit on, and the bed sits on top of it in its own corner beside the window. The front edge is not solid. It holds pull-out drawers, so the floor you gained back is also storage you did not have before. A small stool sits at the step like a landing spot for slippers and a book.
The height does the dividing. No screen needed on this side, since a raised floor already signals a different room.
The step doubles as seating, which is useful when the sofa area is across the room.
💡 Quick Tip
Measure your ceiling before you build. A platform eats headroom you may want for sitting up in bed, and one step is usually plenty. If building is out of the question, a bed frame with deep built-in drawers gives you most of the storage win with none of the construction.
10. Push a Console Table Against the Sofa Back and Call It Your Desk
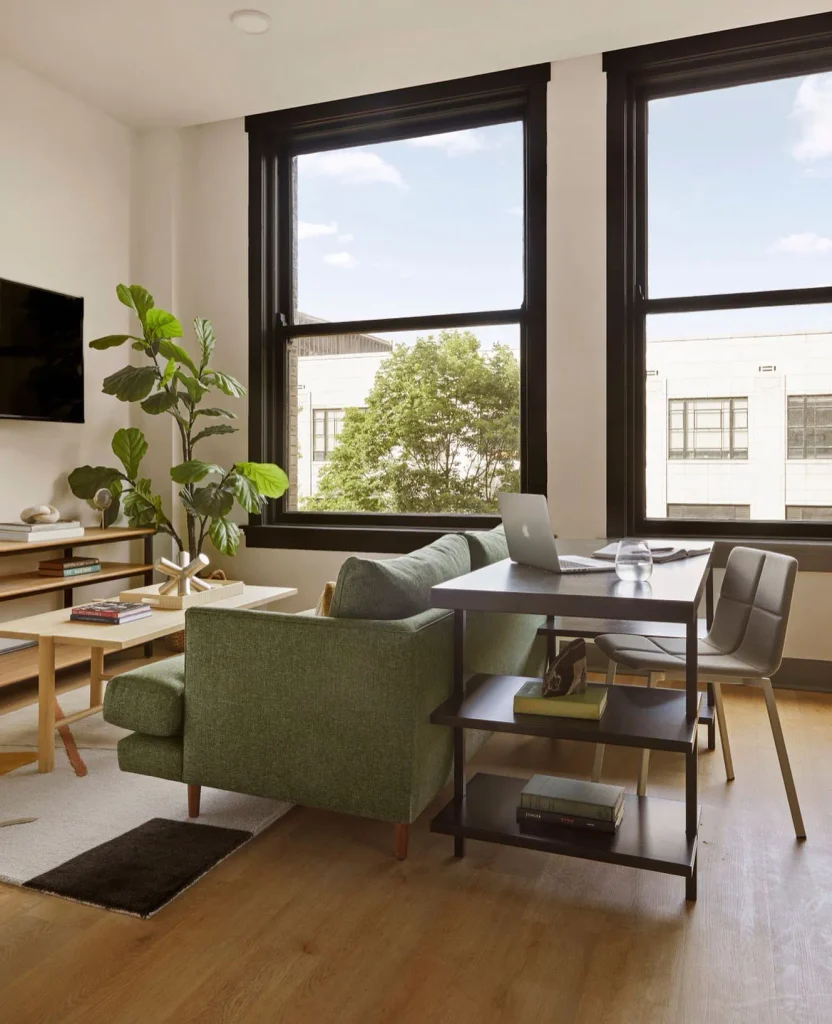
One piece of furniture, two rooms.
The dark table here sits directly against the back of a green sofa, with two open shelves running underneath holding books. From the couch side, it is a console that closes off the seating area. From the other side, a chair pulls up to it and a laptop opens on it, and the two tall windows behind turn it into the brightest work spot in the apartment.
Why it beats a standalone desk in a studio:
- Costs no extra floor space, since the sofa was going to have a back anyway
- Gives you a real chair and a real surface instead of working from the couch
- The under-shelves hold what a desk drawer normally would
- Clear the laptop and it becomes a dining table for two
Match the table height to the top of your sofa back as closely as you can. A console that sits much taller looks like a wall, and one that sits much lower looks like a mistake.
11. Go Waist High and Fit a Whole Wall of Cabinets Under the Bed
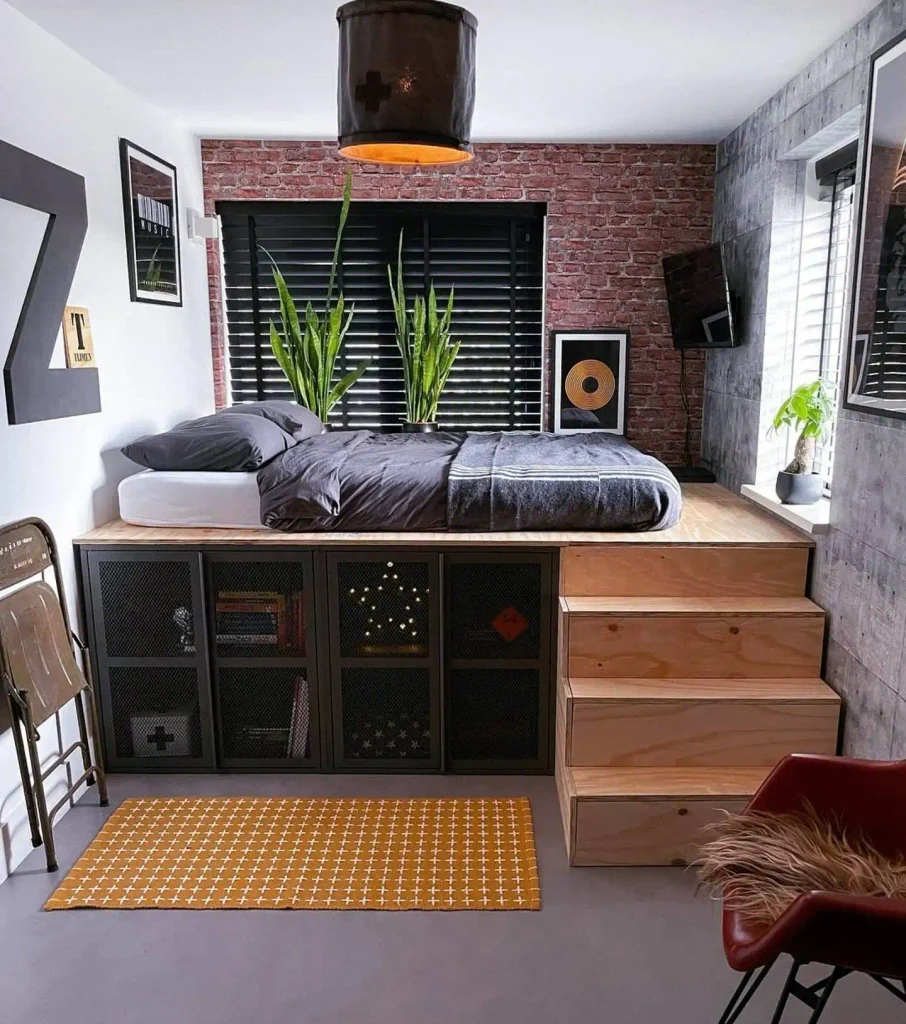
Height changes what fits underneath.
This platform sits far taller than a single step. A full run of black mesh-fronted cabinets lives beneath the mattress along the entire length of the bed, doing the job a wardrobe and a bookcase would normally split between them. The climb up is a stack of plywood boxes, and every one of those steps is also a drawer.
The trade-off is real. You give up headroom sitting up in bed, and under a low ceiling the whole thing would press down on you. Measure your clearance before a single board gets cut.
- ▸Mesh or glass cabinet fronts keep the base from reading as one heavy block.
- ▸Put daily things in the stair drawers and seasonal things in the deep cabinets you reach less often.
- ▸Run the steps along the short end so the long side stays open for cabinet doors to swing.
- ▸A rug on the floor beside the platform softens all that hard edge and marks the standing zone.
12. Fold the Bed Into the Wall and Get Your Floor Back by 8am

Nothing beats a bed that disappears. A wall bed folds up flat against a cabinet front, and the square footage it was sitting on becomes usable again for the other sixteen hours of your day. That same floor can hold a yoga mat in the morning, a dining table at night, and four friends on a Saturday.
Modern versions come as a full cabinet run, so the closed face reads as a wall of storage rather than a hidden bed. Some models have a desk or a sofa built into the front that stays level as the bed comes down.
Check the depth before you order. The cabinet sticks out further than a bookshelf does.
A wall bed changes the whole floor plan. You can see how it fits in my layout ideas for 400 square feet.
13. Build One Storage Wall Instead of Six Scattered Pieces
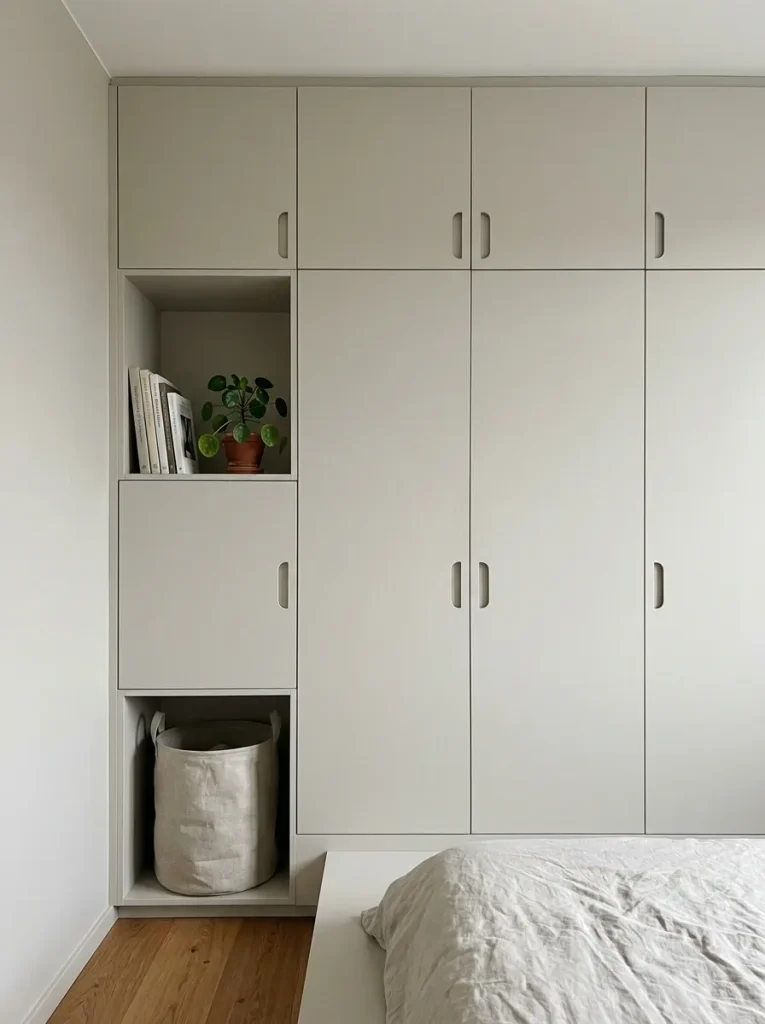
Floor to ceiling, wall to wall, one colour. That is the whole idea.
Six separate pieces of furniture around a studio create six outlines your eye has to process, and the room feels busier than it is. Consolidate into a single run of cabinetry and the storage stops competing for attention. Paint it the same shade as the walls and it reads as architecture.
The top third is where most people go wrong. Those high cabinets are awkward to reach daily, so give them the suitcase, the spare bedding, and the holiday decorations, and keep the eye-level section for anything you touch every morning.
Paint the unit the exact wall colour so it recedes instead of looming.
Mix closed doors with two or three open niches so it breathes.
Run it wall to wall and floor to ceiling, with no dusty gap on top.
A dark contrasting finish, which shrinks the room fast.
All open shelving, since every item you own becomes decor you have to style.
Putting it on the window wall, where it blocks your best light.
14. Carve Out an Entry Zone So the Door Stops Opening Into Your Bedroom
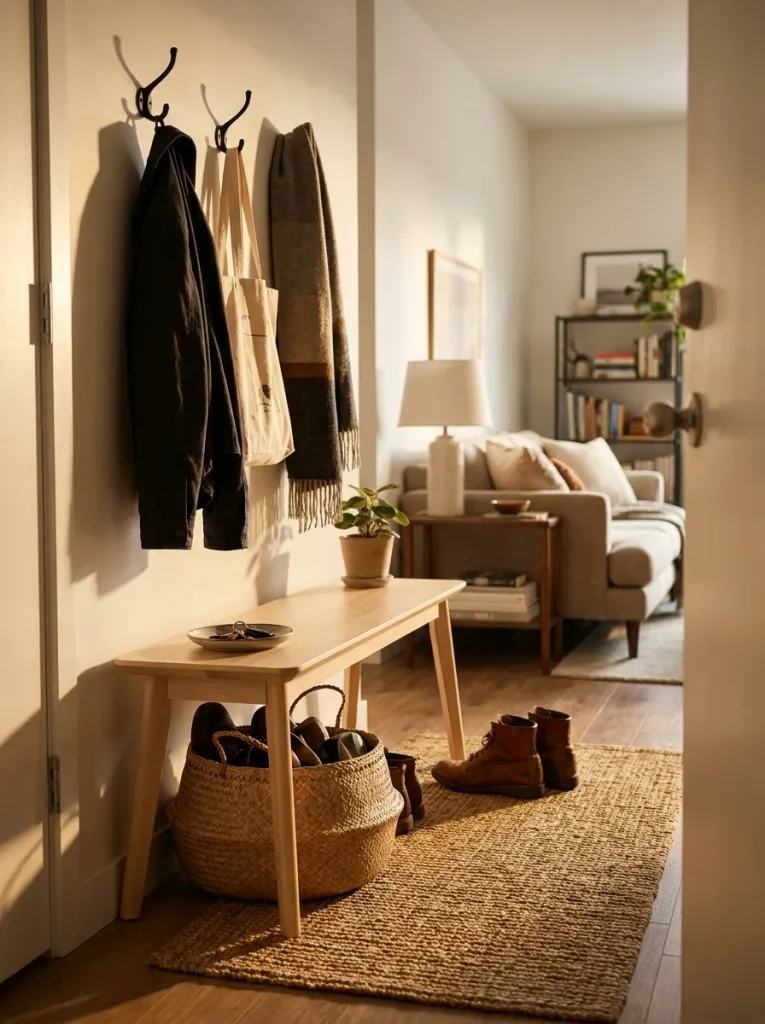
Studios rarely come with a hallway. You open the front door and you are standing in the middle of your life, shoes and post and coat included.
Claim the first three feet inside the door and treat it as its own small room. A narrow console or a slim bench, a row of hooks, a basket for shoes, and a small mat that changes the floor underfoot. That change in flooring is the part that actually works, because it tells your brain the room starts a step further in.
Keep the furniture shallow. Anything deeper than about fourteen inches starts blocking the door swing.
Recreate this look
15. Put a Round Table on the Boundary Line Between Two Zones
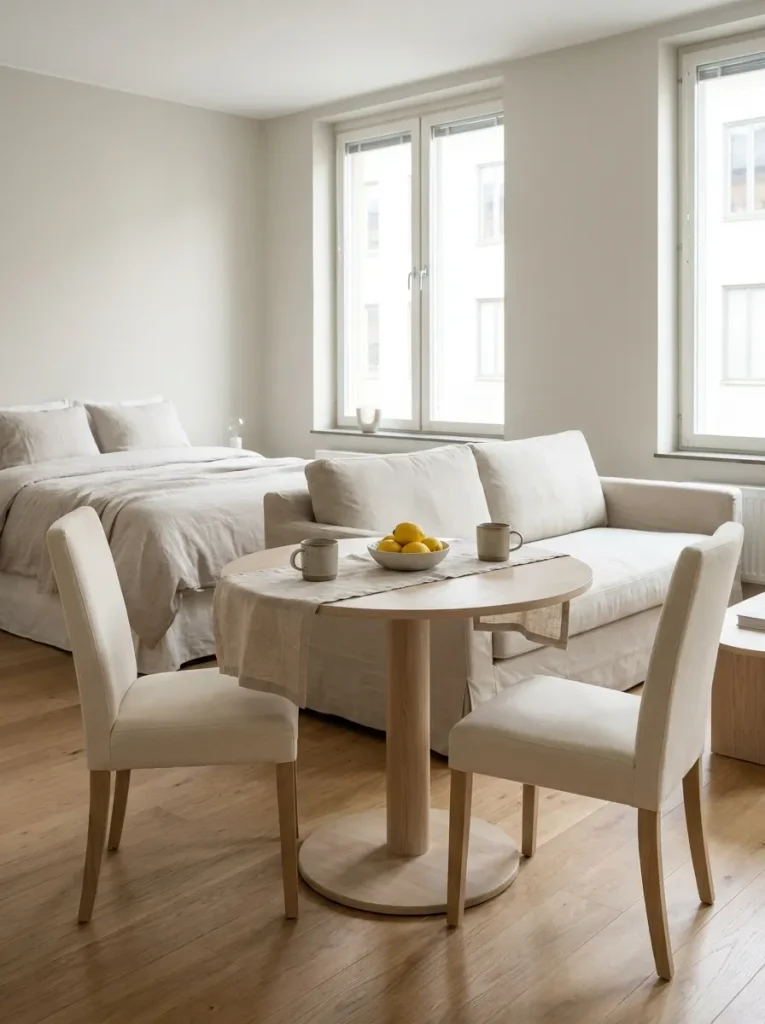
Dining furniture earns its keep when it marks a border.
Set a small round table where the living area ends and the sleeping area begins, and it does the dividing without any of the bulk a shelf brings. Round is the key word. There are no corners to catch a hip as you squeeze past, which matters when the walkway beside it is narrow, and the shape softens all the straight lines a studio tends to collect from beds, sofas, and cabinets.
Two chairs is usually the right number. A third one looks generous in a showroom photo and gets in your way every day.
A pedestal base is worth hunting for. Four legs fence off the floor underneath, while a single central column leaves the space visually open and lets chairs slide right in.
16. Paint a Block of Colour Behind the Bed Instead of Building Anything
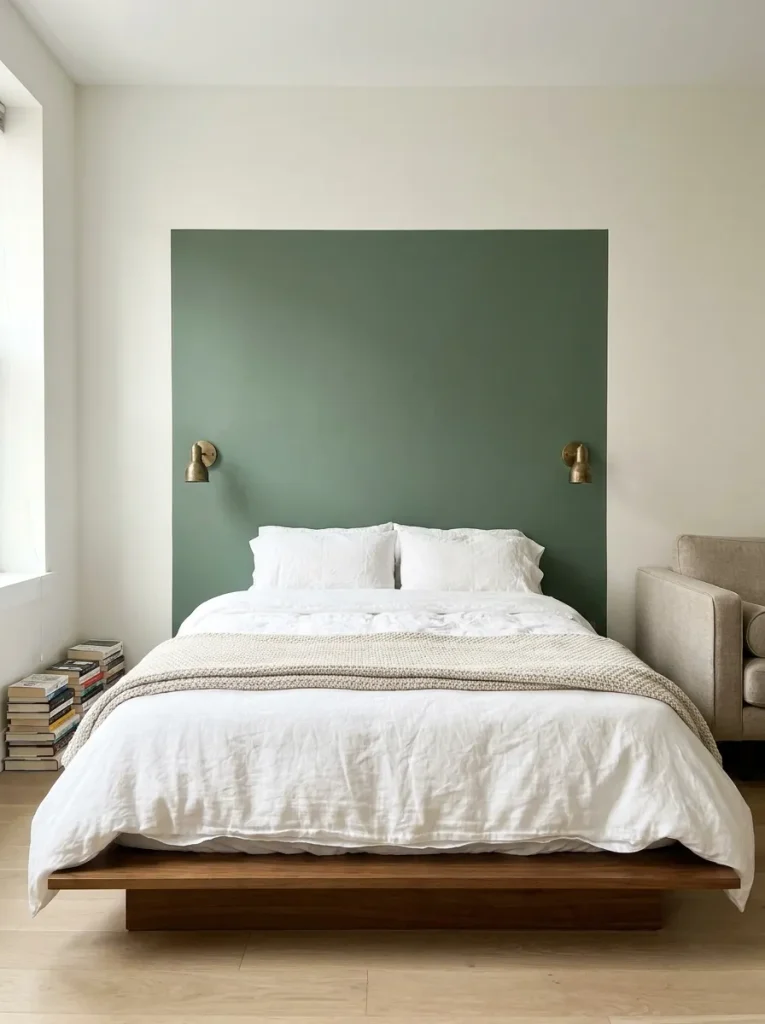
No tools, no landlord conversation, no lost floor space. Paint alone can carve out a bedroom.
Pick the wall your bed sits against and paint a defined section in a deeper shade, stopping it at the width of the bed plus a little breathing room on each side. The edge of that colour becomes the edge of the room. Everything inside it belongs to the sleeping zone, and everything outside it belongs to the rest of the apartment.
Variations worth trying: a colour block that runs up and over onto the ceiling, a half-height band that circles just the bed corner, or a soft arch shape behind the headboard.
Measure your bed width and add about eight inches on each side. That is your painted block.
Choose a shade two or three steps deeper than your wall colour, not a clashing one. The zone should feel restful.
Run painter’s tape, press the edge down hard, and pull it off while the paint is still slightly wet for a clean line.
Renting with a no paint clause? Removable wallpaper or a large fabric panel hung behind the bed gives you the same boundary.
17. Lean a Tall Mirror Where It Can Catch Your Window
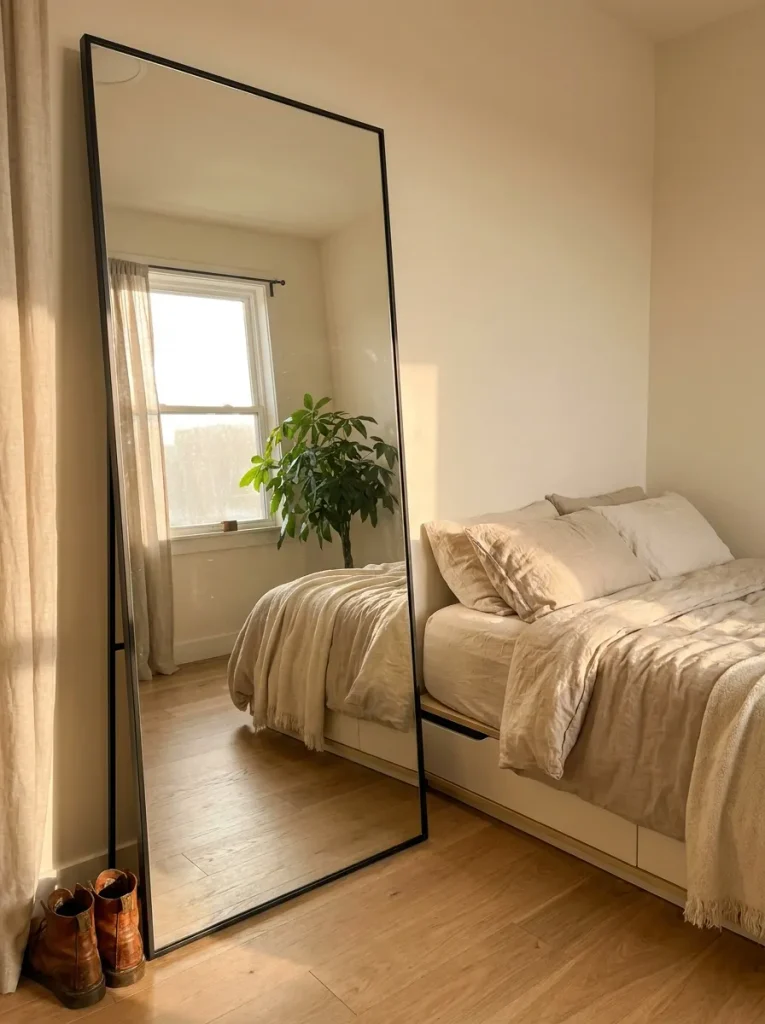
Mirrors are the cheapest way to fake a second window.
Placement is everything, and most people get it wrong by hanging the mirror on the wall opposite the door instead of the one that faces the glass. Stand where you sit most often, look for the window, then put the mirror where it will throw that view and that light back into the darkest corner of the room. In a studio, that is usually the sleeping end, which often sits furthest from the window.
A tall leaning mirror has one more advantage over a mounted one. It gives you a full-length dressing mirror without needing a wardrobe door to hang it on.
A mirror does not just bounce light. It repeats the view, so a wall that was a dead end suddenly shows depth, and the far corner of your studio stops feeling like the back of a cupboard.
Skip the gallery wall of small mirrors. One large piece reads as a window, while five small ones read as decoration.
18. Hang Your Clothes on an Open Rail and Style It Like Furniture
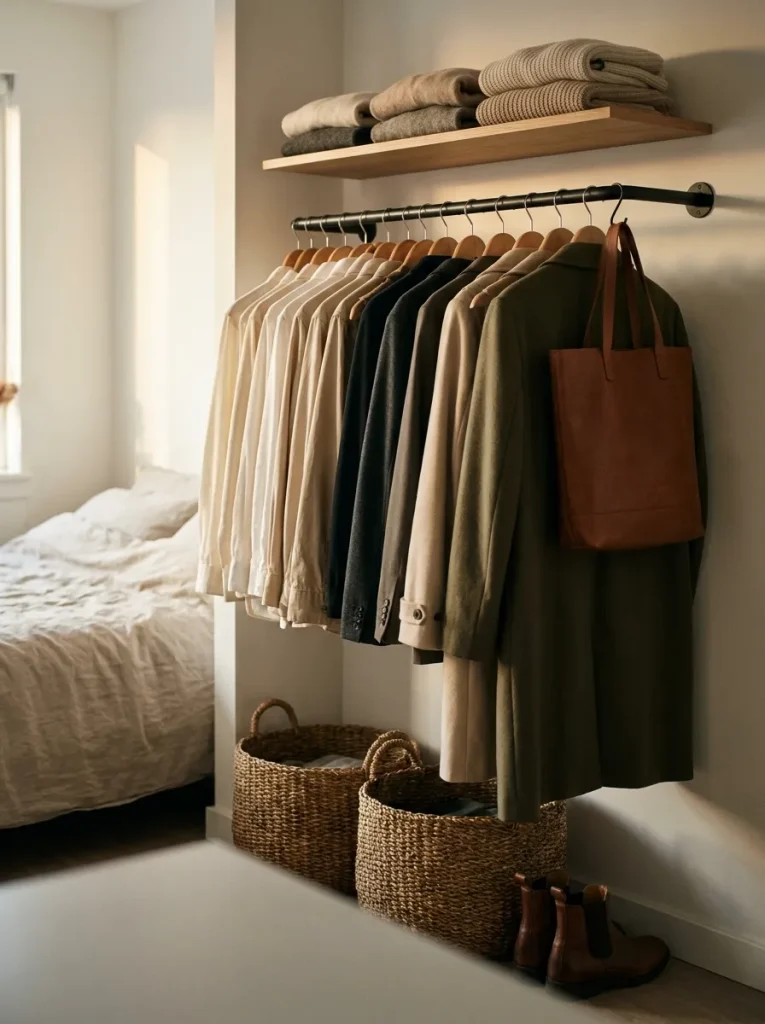
Not every studio has room for a wardrobe, and not every studio needs one.
A freestanding or wall-mounted rail takes up a fraction of the depth a closet does, and it turns your clothes into part of the room rather than something hidden away. The catch is that everything shows, so this only works if you are willing to edit. A rail crammed with forty mismatched hangers looks like a jumble sale. The same rail with a tighter, more tonal selection looks deliberate.
Add a shelf above for folded knits and a basket below for shoes, and the whole wall becomes a dressing area in about eighteen inches of depth.
Use matching hangers in one material. It does more for the look than anything else.
Hang by colour, moving light to dark along the rail.
Keep off-season clothes somewhere closed, so only what you actually wear is out.
Packing the rail until nothing slides. It reads as clutter from across the room.
Placing it opposite the front door, where it is the first thing anyone sees.
Wire hangers, thin plastic ones, and the ones from the dry cleaner.
19. Choose a Daybed and Stop Deciding Between a Sofa and a Bed

Sofa by day, bed by night, no folding mechanism to argue with at midnight.
A daybed sits low with a back and often one arm, so it reads as seating when it is dressed with cushions and reads as a bed the moment you pull a duvet over it. Some versions hide a trundle underneath that rolls out for guests, which solves the other studio problem nobody talks about.
| Dress it as a sofa | Dress it as a bed |
|---|---|
| A fitted sheet in a solid colour, so nothing reads as bedding. | A duvet folded at the foot, pulled up when you turn in. |
| Four or five firm cushions along the back wall. | Sleeping pillows stored in a basket underneath by day. |
| A bolster along one end where an arm would be. | A reading lamp within reach of the head end. |
20. Use the Inches Above Your Doors and Under Your Bed

Above the doors and beneath the mattress, most studios have storage sitting completely unused.
The strip of wall between a door frame and the ceiling is usually ten or twelve inches deep and runs the full width of the doorway. A single shelf there holds books, boxes, or anything you reach for a few times a year, and because it sits above eye level it barely registers visually.
Under the bed is the bigger win. Flat rolling boxes on castors slide out easily, unlike the soft bags that collapse and snag. Measure the gap between your floor and the frame first, then buy to fit rather than hoping.
Above-door shelves are just the start. Here are more vertical storage ideas for tiny apartments.
21. Buy Furniture That Shrinks When You Are Not Using It
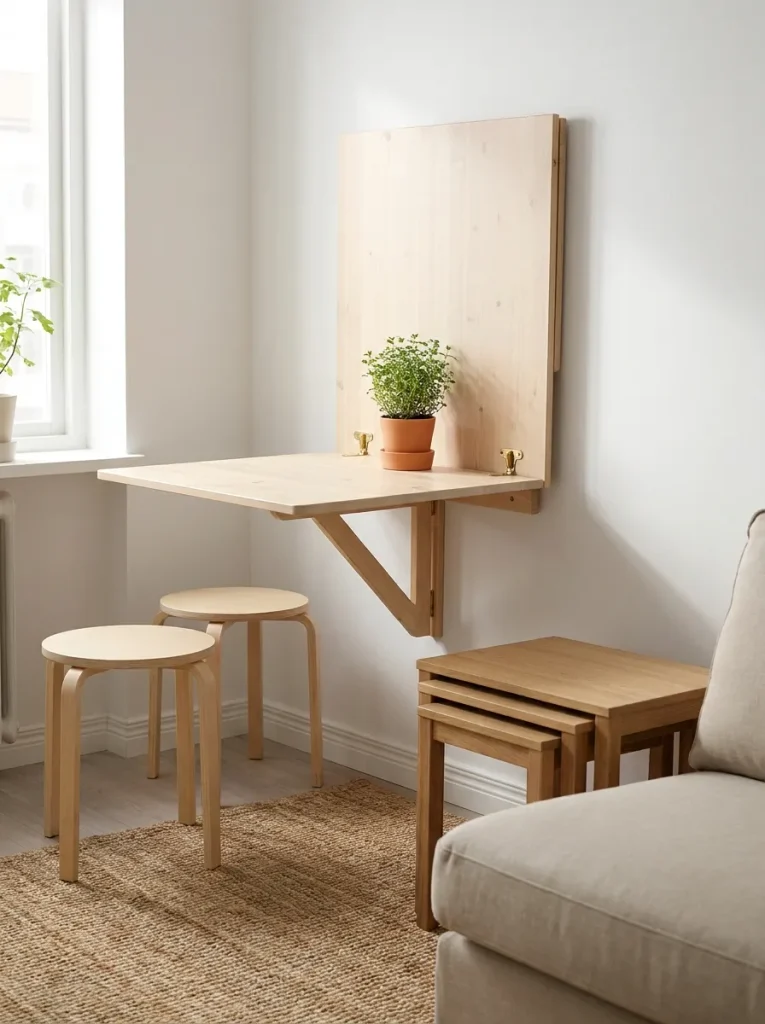
Fixed-size furniture is a bad deal in a studio, because you pay floor rent for it around the clock and use it a couple of hours a day.
Swap in pieces that collapse:
- A drop-leaf or wall-mounted table that folds flat between meals
- Nesting tables that stack into one footprint and separate when people come over
- Stools that slide fully under a counter or tuck inside each other
- An ottoman with a hinged lid, giving you a footrest, extra seating, and a blanket box in one object
Before you buy, check
The last question is the one people forget. A folding table that looks like camping equipment when it is down will quietly bother you every day.
22. Let a Tall Plant Do the Dividing Where a Screen Would Feel Heavy
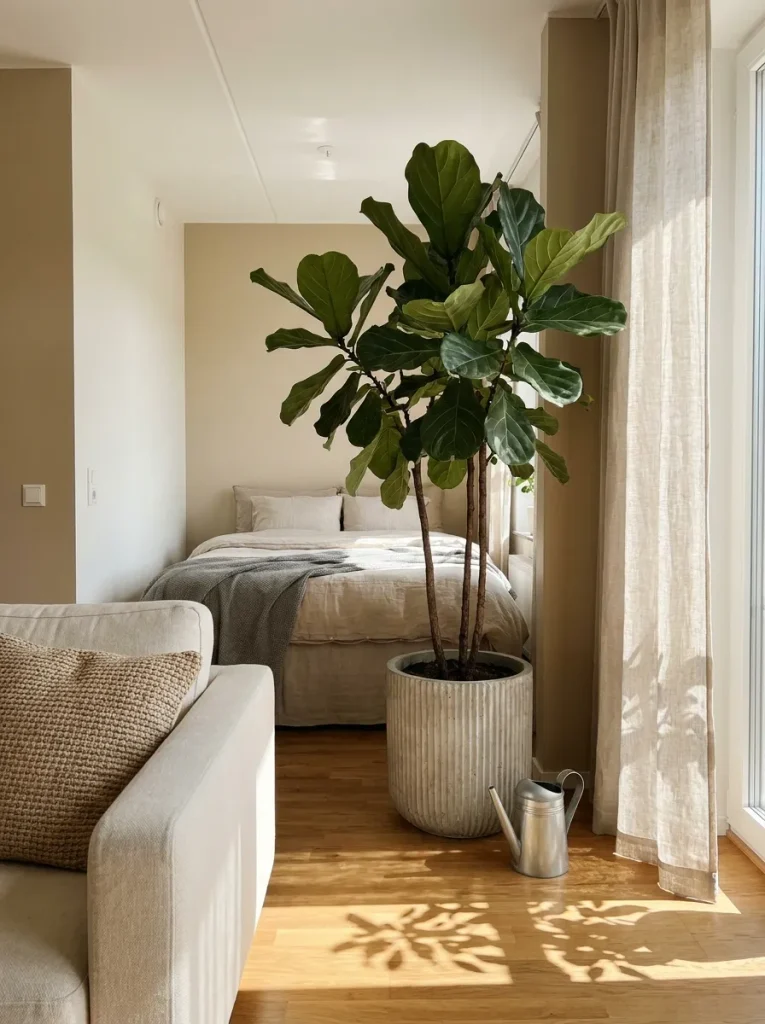
Plants make a gentler boundary than anything you can build.
A large fiddle leaf fig, a mature rubber plant, or a narrow olive tree placed at the corner where two zones meet breaks the sightline without closing anything off. Light passes straight through the leaves, which is the whole advantage over a solid panel, and the shape changes as the plant grows rather than staying a fixed rectangle forever.
Scale is what makes it work. A small plant on a table reads as decoration, while something chest height or taller genuinely interrupts the view between your sofa and your bed.
An open stretch of floor between the sofa and the bed, with nothing to break the view and both zones bleeding into one another.
A tall plant in a heavy pot at the boundary, filtering the sightline while keeping the light and the floor space you already had.
Give it a weighted pot. Studio floors get bumped, and a top-heavy plant in a light plastic container will end up on its side more than once.
Conclusion
Pick one idea and try it before you plan the whole overhaul. Swapping in a second rug or moving the sofa so its back faces the bed takes an afternoon, and you will know straight away whether the room feels different. The bigger projects, the platforms and built-ins, make more sense once you have lived with the zones for a while and know which ones you actually use.
Your studio has more rooms in it than the floor plan admits. You just have to draw the lines yourself.
Pin this post so you have it when you are ready to rearrange.
Before you rearrange, make sure you’re not making one of the eight studio mistakes that make your space feel smaller.
📌 Good To Know
Renting? The ideas that need no permission are numbers 6, 7, 8, 10, 14, 15, 17, 18, 19, 20, 21 and 22. Every one of them comes out with you when the lease ends.